























Address
1801 S 186 Street, Omaha, NE
Price
$ 999,000
Property Attributes
- ID#22626237
- TypeSingle Family
- Listing Status ACTIVE
- CountyDouglas
- CityOmaha
- AreaDouglas
- NeighborhoodThe Ridges
- Zip68130
- Style
- Year Built1993
- Taxes$ 9952
- Price$ 999,000
- Bedrooms4
- Full Bathrooms5
- Half Bathrooms0
- Sqr Footage4212
- Lot Size0.48 Acres
Data Source:
Great Plains Regional MLS
Property Description
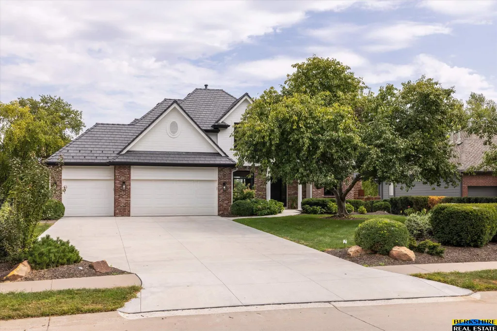
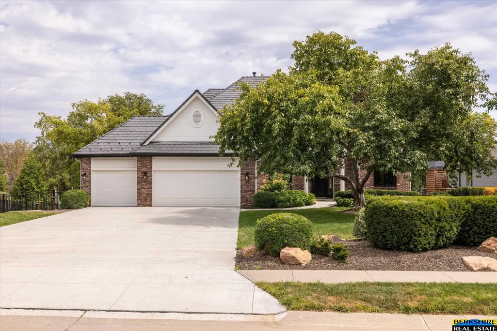
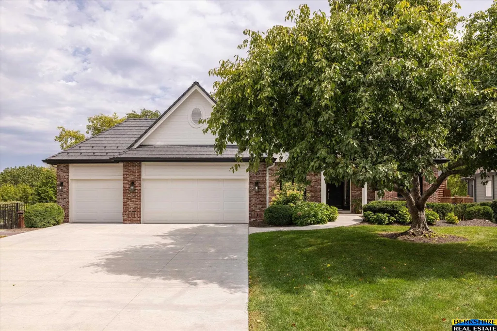
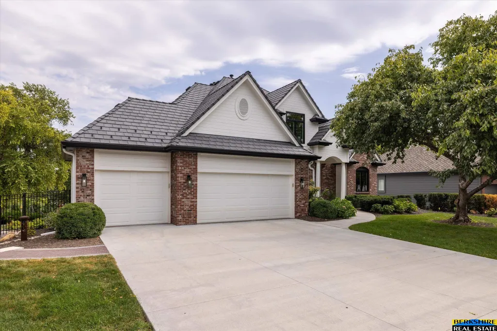
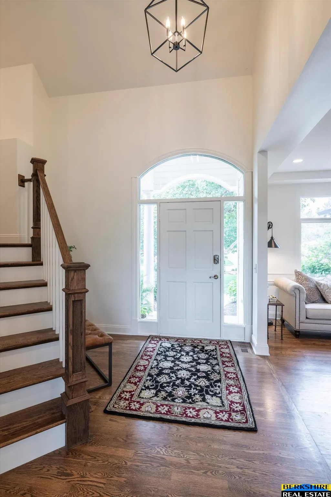
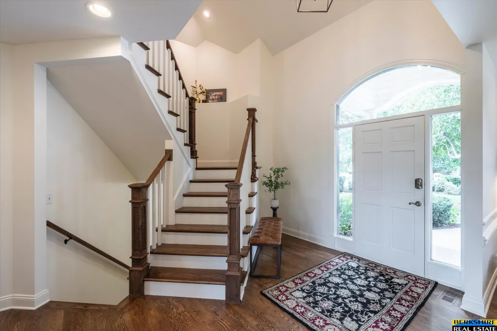
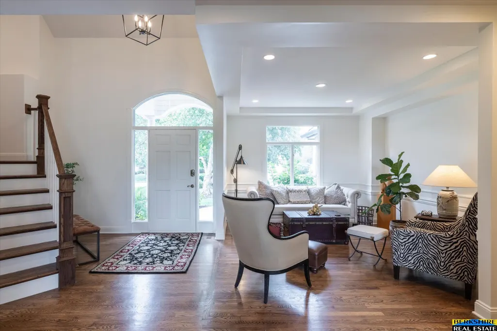
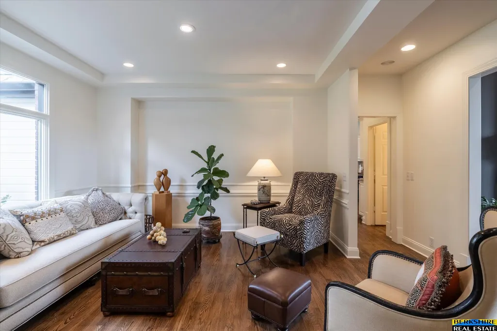
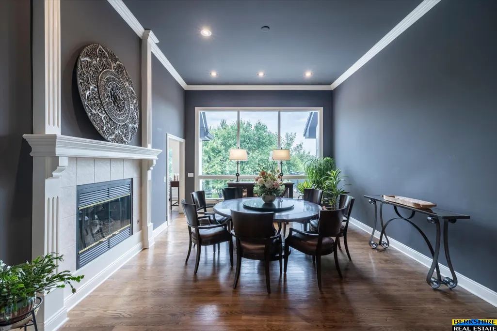
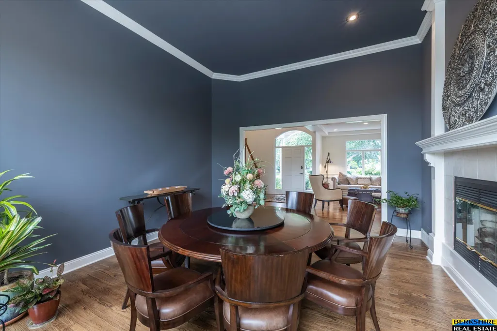
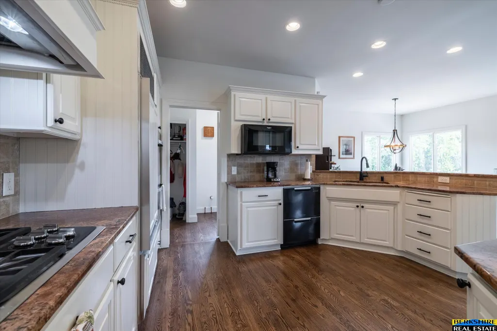
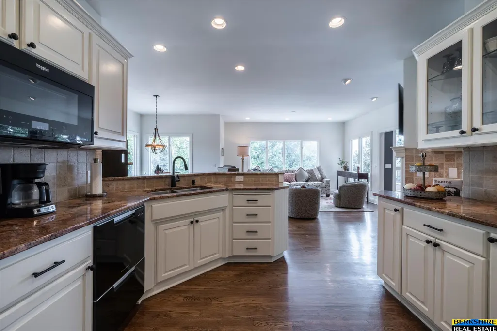
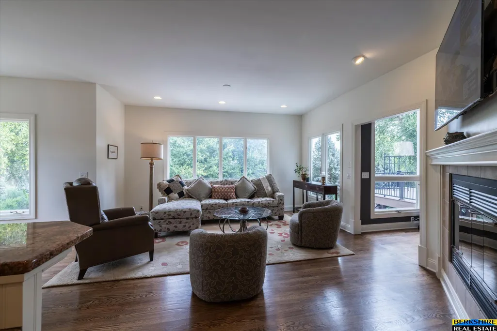
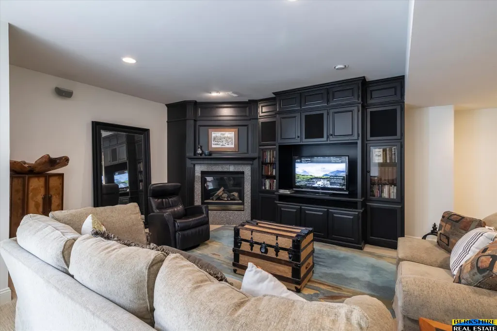
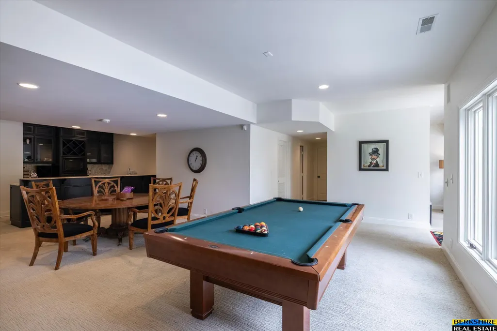
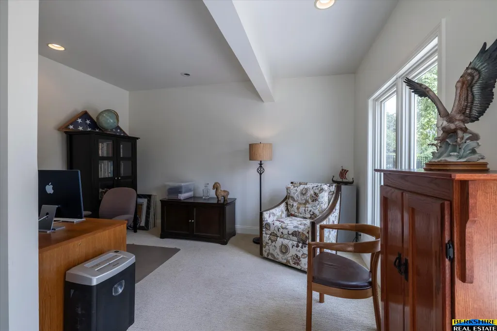
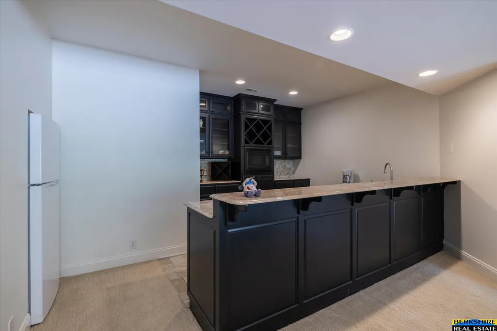
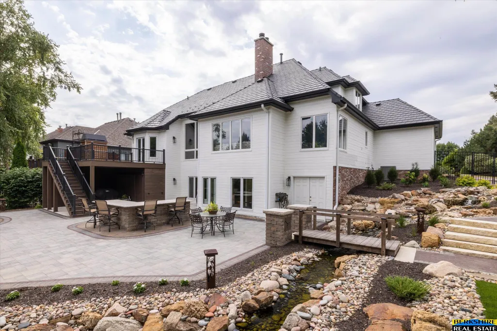
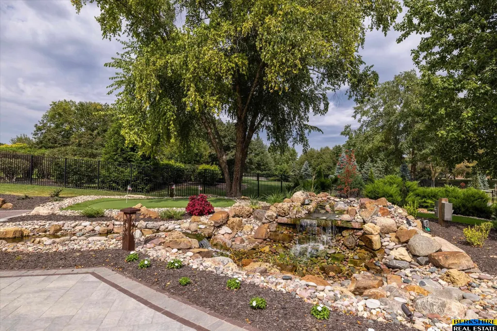
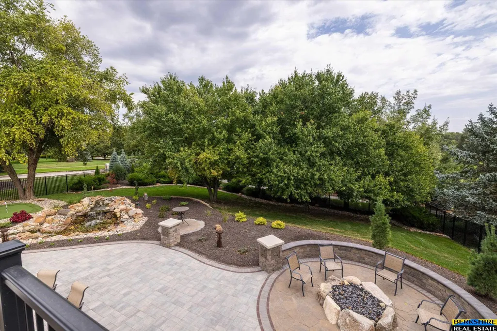
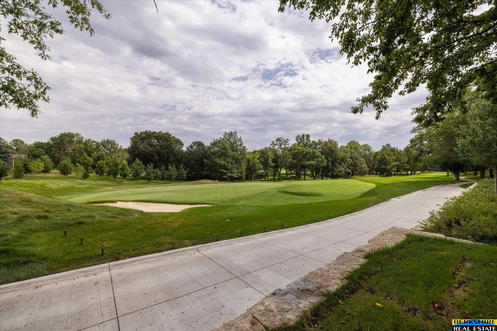
Beautifully updated home in The Ridges with a finely appointed interior and a focus on elegance and luxury. Exceptional outdoor living is just on the other side of the door, with your own private get away. Positioned on a corner lot along the tree-lined fairway of Hole #8, this property offers rarely available golf-adjacent views and a premium setting. The backyard features a grand, professionally built stone entertainment area with gas fire pit, multiple seating zones, a stunning water feature with bridge and waterfall, and a custom putting green. Inside, the 1.5 story layout provides spacious gathering areas, abundant natural light, and multiple fireplaces. Recent improvements include a new driveway, new front sidewalk, refreshed interior finishes, and meticulous maintenance throughout. A walk-out lower level built for entertaining, covered patio, mature trees and durable DaVinci roof complete this standout home in one of Omaha's most exclusive neighborhoods!
| Elementary School | Middle School | High School |
|---|---|---|
| Spring Ridge Elementary School | Elkhorn Ridge Middle School | Elkhorn South High School |
| Price History | |
|---|---|
| 9/11/2026 | Listed $999,000 |
General Features
| Sewer | Public Sewer |
|---|---|
| Heating | Natural Gas |
| Cooling | Central Air |
| Utilities | Cable Available |
| Roof | Other |
| Appliances | Humidifier |
| HOA Fee | 750 |
| Garage Spaces | 3 |
| Association Fee Includes | Common Area Maintenance |
| Patio/Porch Features | Porch |
| Construction Materials | Masonite |
| Year Built | 1993 |
| Levels | One and One Half |
| Property Subtype | Single Family Residence |
| Tax Year | 2025 |
| Ownership | Fee Simple |
| Assoc Fee Paid Per | Annually |
| County | Douglas |
| New Construction | false |
| Property Type | Residential |
| HOA | true |
| Attached Garage | true |
| Subdivision Name | The Ridges |
| Garage Y/N | true |
| Other Structures | Shed(s) |
| Full Baths | 2 |
| Status | ACTIVE |
| Directions | 192nd to Shadow Ridge Dr (between Pacific & Center), east to 186th St or 180th to Shadow Ridge Dr, west to 186th. House is on the corner. |
| ModificationTimestamp | 2026-09-16T06:02:32.800Z |
| High School | Elkhorn South |
| City | Omaha |
| Association Name | The Ridges Homeowner Association |
| Senior Community Y/N | true |
| High School District | Elkhorn |
| MLS Area | Douglas |
| Lot Size Units | Square Feet |
| Lot Size Square Feet | 20010 |
| Carport Y/N | false |
| Elementary School | Spring Ridge |
| Tax Annual Amount | 9952 |
| Middle/Junior High School | Elkhorn Ridge |
| Property Condition | Not New and NOT a Model |
| Building Area Units | Square Feet |
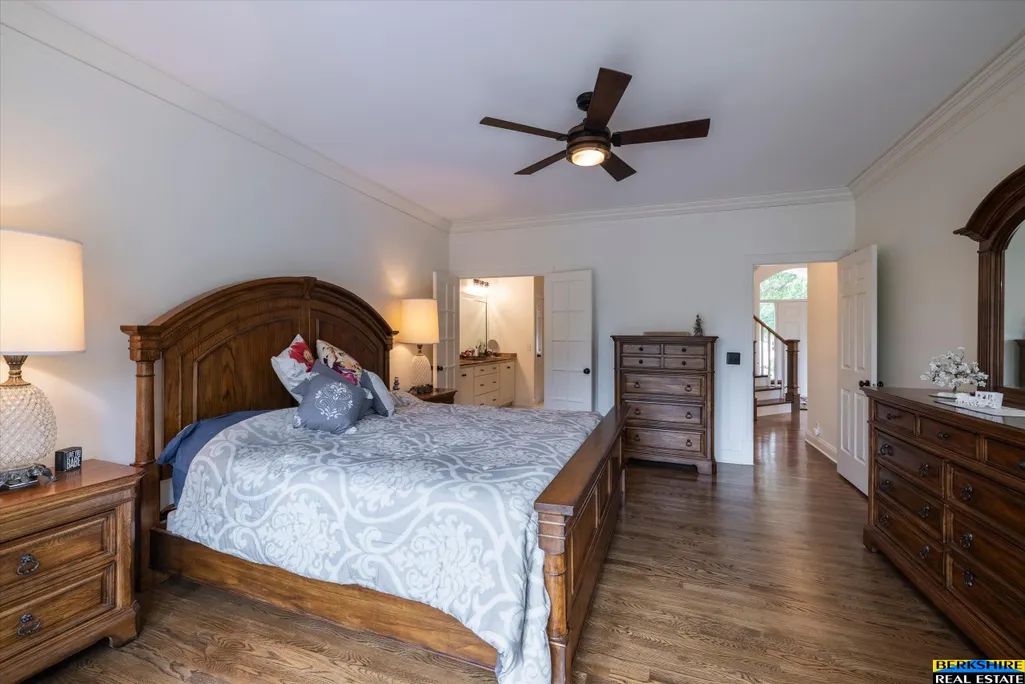
| Primary Bedroom Level | Main Floor |
| Living Area Units | Square Feet |
| Standard Status | Active |
| Occupancy Type | Owner |
| Middle/Junior School District | Elkhorn |
| Elementary School District | Elkhorn |
| Legal Description | Lot 183 The Ridges, |
Interior Features
| Interior Amenities | Wet Bar |
|---|---|
| Basement | Daylight |
| Flooring | Carpet |
| Total Fireplaces | 3 |
| Fireplace Features | Family Room |
| Kitchen Level | Main Floor |
| Basement (Y/N) | true |
| Air Conditioning Y/N | true |
| Heating Y/N | true |
| Window Features | Window Covering |
| Fireplace Y/N | true |
| Above Grade Finished Area | 2819 |
| Half Baths | 1 |
| 3/4 Baths | 2 |
| Laundry Features | 9'+ Ceiling |
| Total Bedrooms | 4 |
| Below Grade Finished Area | 1393 |
| Living Room Level | Main Floor |
| Main Level Bathrooms | 2 |
| Below Grade Finished Area Unit Type | Square Feet |
| LivingAreaSource | Assessor |
| Above Grade Finished Area Unit Type | Square Feet |
| Kitchen Features | Wood Floor |
| Total Baths | 5 |
| Primary Bathroom Features | Full |
| Living Room Features | Wood Floor |
| Bedroom 4 Features | Wood Floor |
| Bedroom 3 Features | Wood Floor |
| Bedroom 2 Features | Wood Floor |
| Dining Room Features | Wood Floor |
| Kitchen Area | 190.4 |
| Kitchen Length | 17 |
| Kitchen Width | 11.2 |
| RoomBasementArea | 1868 |
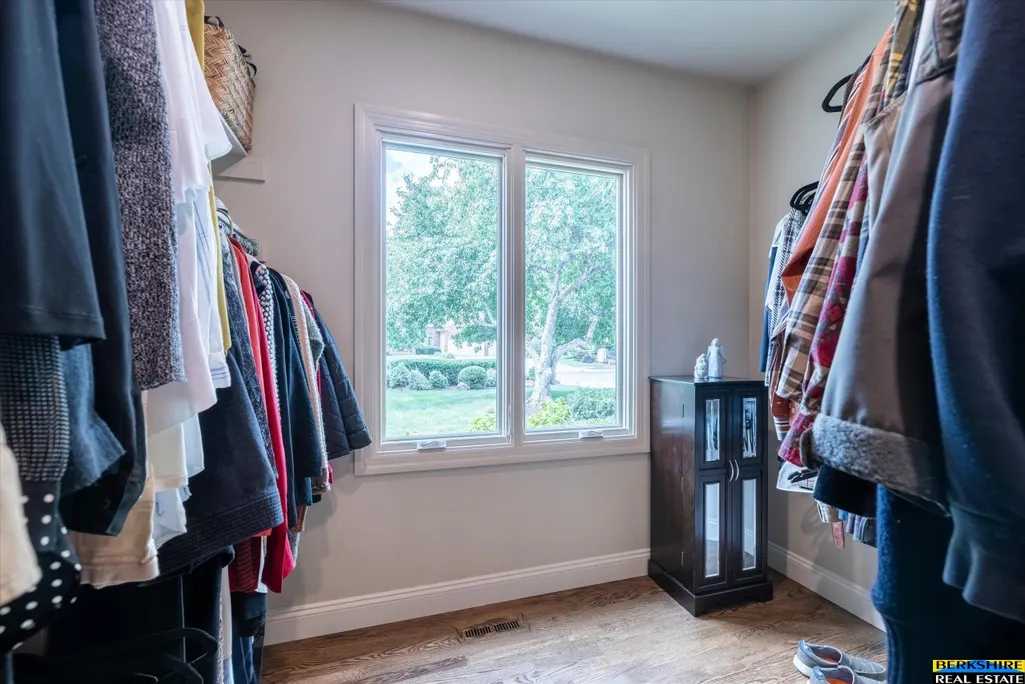
| Primary on Main | 161.7 |
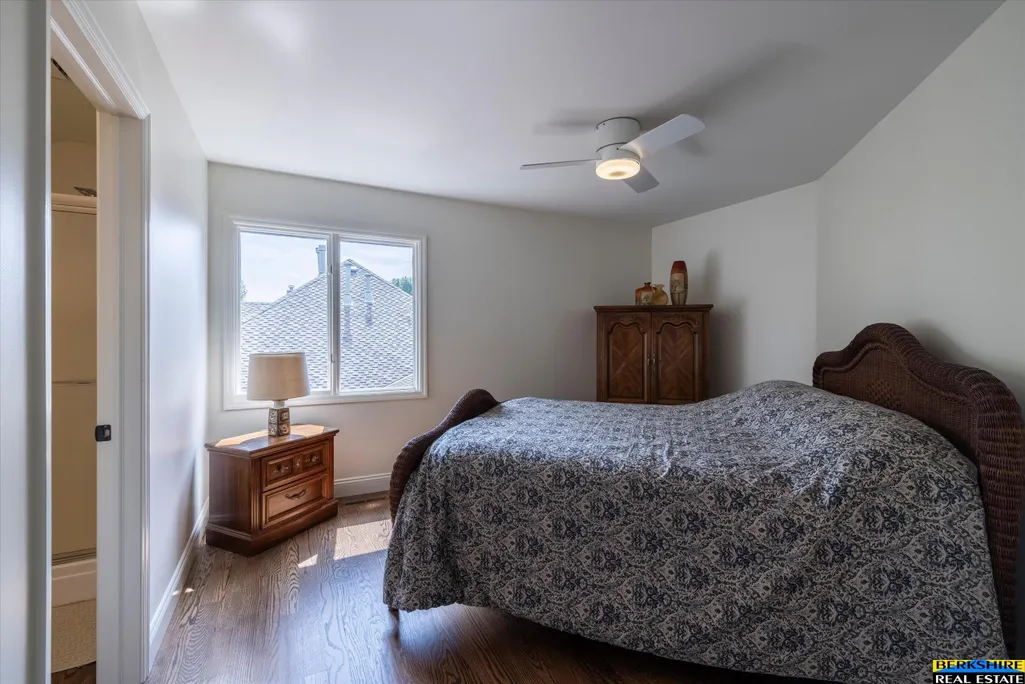
| Second Bedroom Length | 14.7 |
| Second Bedroom Width | 11 |
| Bedroom 3 Area | 192 |
| Bedroom 3 Length | 16 |
| Bedroom 3 Width | 12 |
| Bedroom 4 Area | 156 |
| Bedroom 4 Length | 13 |
| Bedroom 4 Width | 12 |
| Dining Room Area | 13.7 |
| Dining Room Width | 11.3 |
| Family Room Area | 305.8 |
| Family Room Length | 22 |
| Living Room Area | 259.2 |
| Living Room Length | 18 |
| Living Room Width | 14.4 |
| Primary Bedroom Area | 234.9 |
| Primary Bedroom Features | Wood Floor |
| Primary Bedroom Length | 16.2 |
| Primary Bedroom Width | 14.5 |
| Family Room Width | 13.9 |
| Family Room Level | Basement |
| Family Room Features | Wall/Wall Carpeting |
| Dining Room Level | Main Floor |
| Dining Room Area | 154.81 |
| Bedroom 4 Level | 2nd Floor |
| Bedroom 3 Level | 2nd Floor |
| Second Bedroom Level | 2nd Floor |
Exterior Features
| Exterior Amenities | Sprinkler System |
|---|---|
| Fencing | Full |
| Lot Features | Over 1/4 up to 1/2 Acre |
| Water Source | Public |
| Total Parking | 3 |
| Lot Size Area | 20010 |
| Foundation Details | Concrete Perimeter |
| Building Area Total | 4212 |
| Lot Dimensions | 52.5 x 31.05 x 20 x 173.3 x 32.14 x 122.45 |
| Lot Size Acres | 0.48 |
| Road Surface Type | Paved |
| Frontage Type | Golf Course |
| Lot Size Source | Assessor |
| Covered Spaces | 3 |
| Door Features | Sliding Doors |
Amenities
- Foreclosure
- Views
- Short Sale
- New Construction
- Adult 55+
- Lease To Own
- No HOA Fees
- Furnished
- Primary On Main
- Air Conditioning
- Seller Finance
- Green
- Fixer Upper
- Horse
- Golf
- Fireplace
- Deck
- Garage
- Basement
- Pool
Property vs Single Family Average in 68130
Price
Taxes
Year Built
In The Neighborhood
Omaha
$ 1,800,000
- Type
- Single Family
- Size
- 6,267 SqFt
- Rooms
- 3 Beds + 5 Baths
NextHome Signature Real Estate
Omaha
$ 807,500
- Type
- Single Family
- Size
- 5,180 SqFt
- Rooms
- 5 Beds + 5 Baths
Keller Williams Greater Omaha
Omaha
$ 675,000
- Type
- Single Family
- Size
- 3,423 SqFt
- Rooms
- 3 Beds + 4 Baths
NextHome Signature Real Estate
Omaha
$ 1,950,000
- Type
- Single Family
- Size
- 6,123 SqFt
- Rooms
- 4 Beds + 5 Baths
BHHS Ambassador Real Estate
 This data is from various Participants of the Great Plains REALTORS® Multiple Listing Service Inc Internet Data Exchange; is for consumers personal, non-commercial use and may not be used for any purpose other than to identify prospective properties consumers may be interested in purchasing; the listing broker is listed on each listing; the information is deemed reliable but not guaranteed, and is copyrighted ©2026 Great Plains REALTORS® Multiple Listing Service, Inc. Information is
