

























Address
2035 S 181st Circle, Omaha, NE
Price
$ 807,500
Property Attributes
- ID#22625533
- TypeSingle Family
- Listing Status ACTIVE
- CountyDouglas
- CityOmaha
- AreaDouglas
- NeighborhoodThe Ridges
- Zip68130
- Style
- Year Built2011
- Taxes$ 11618
- Price$ 807,500
- Bedrooms5
- Full Bathrooms5
- Half Bathrooms0
- Sqr Footage5180
- Lot Size0.61 Acres
Data Source:
Great Plains Regional MLS
Property Description
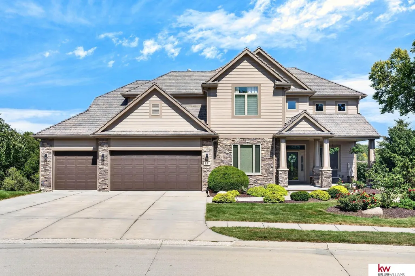
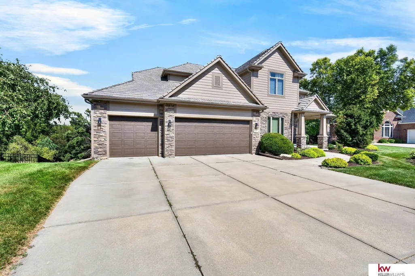
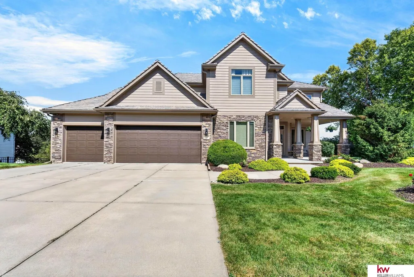
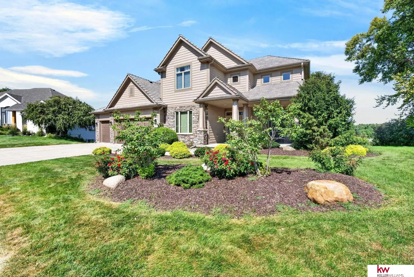
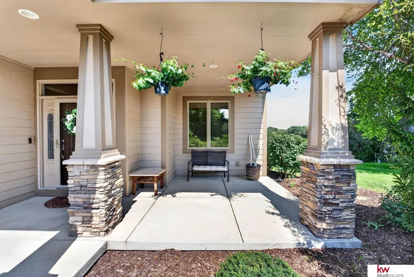
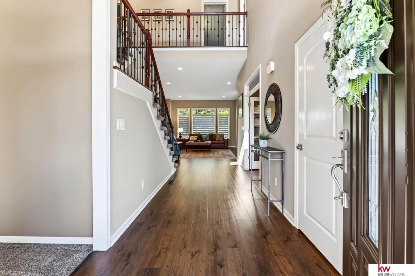
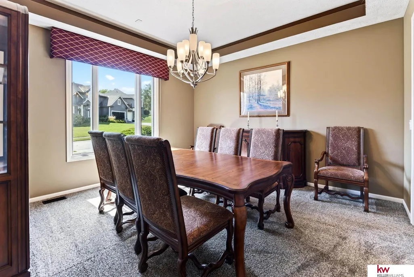
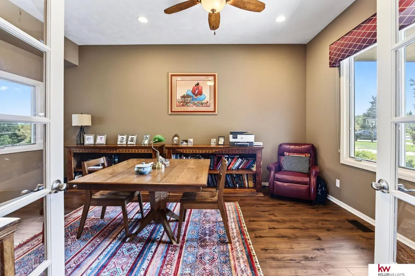
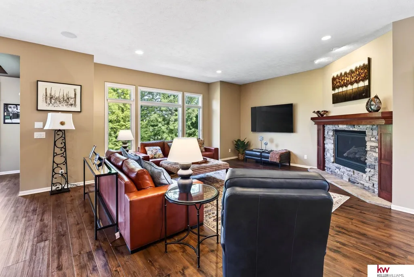
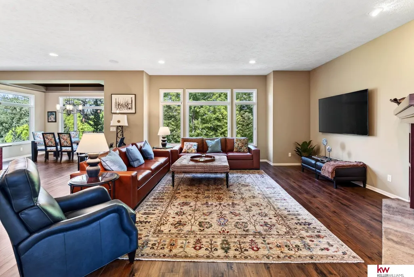
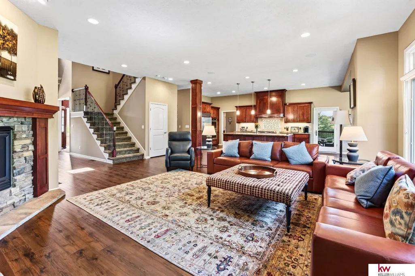
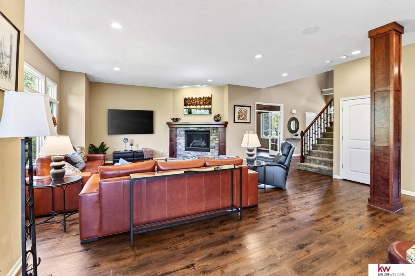
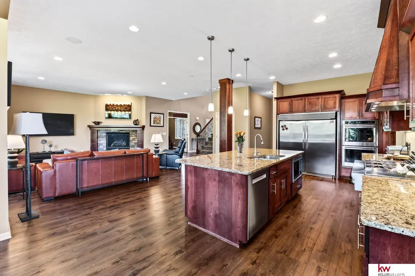
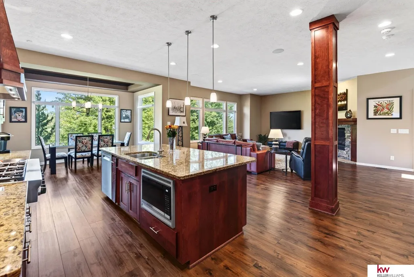
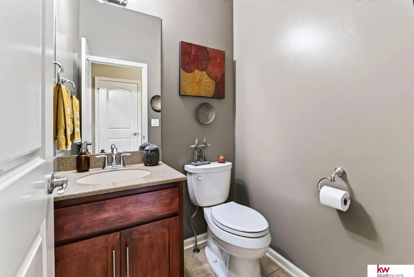
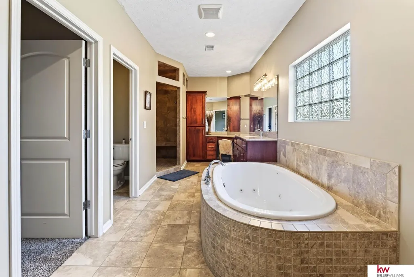
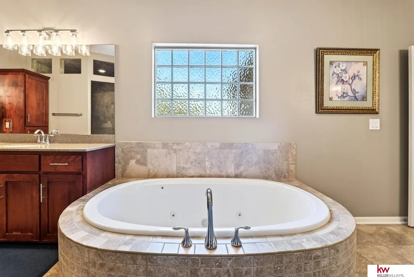
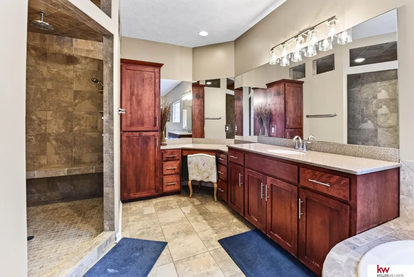
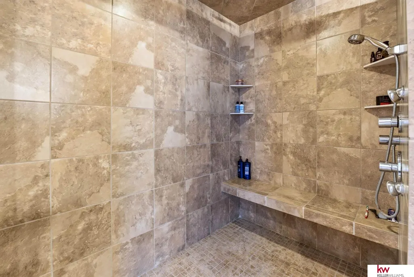
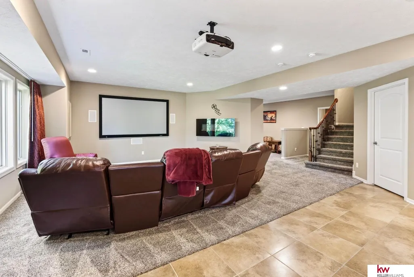
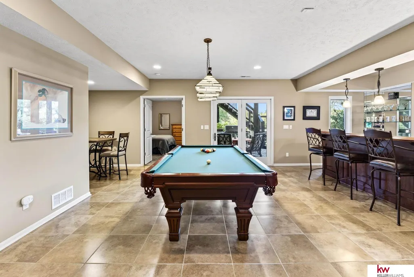
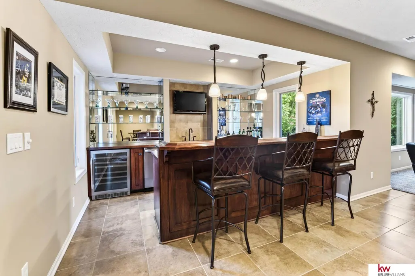
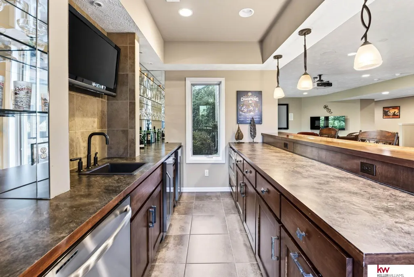
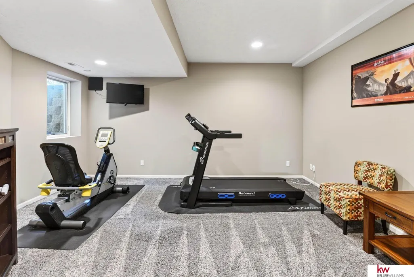
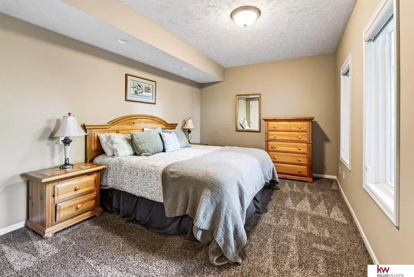
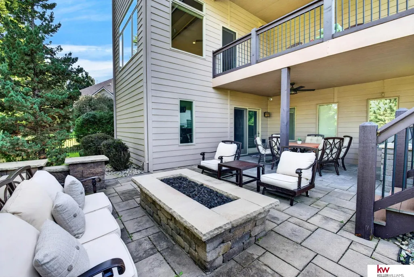
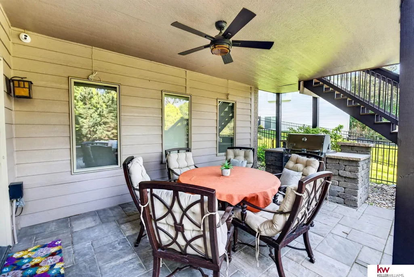
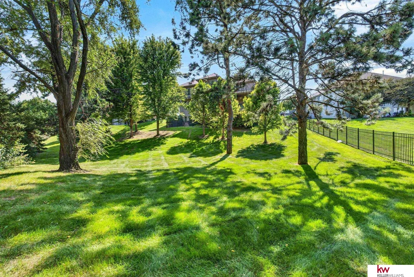
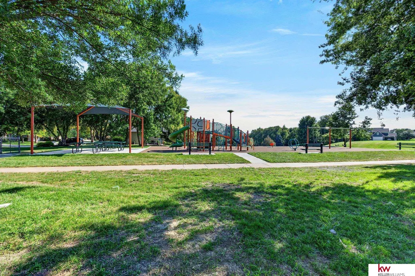
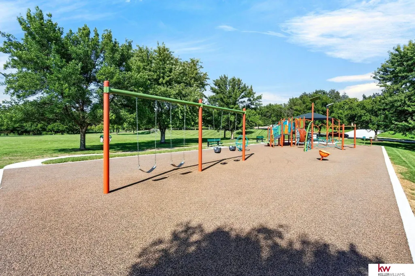
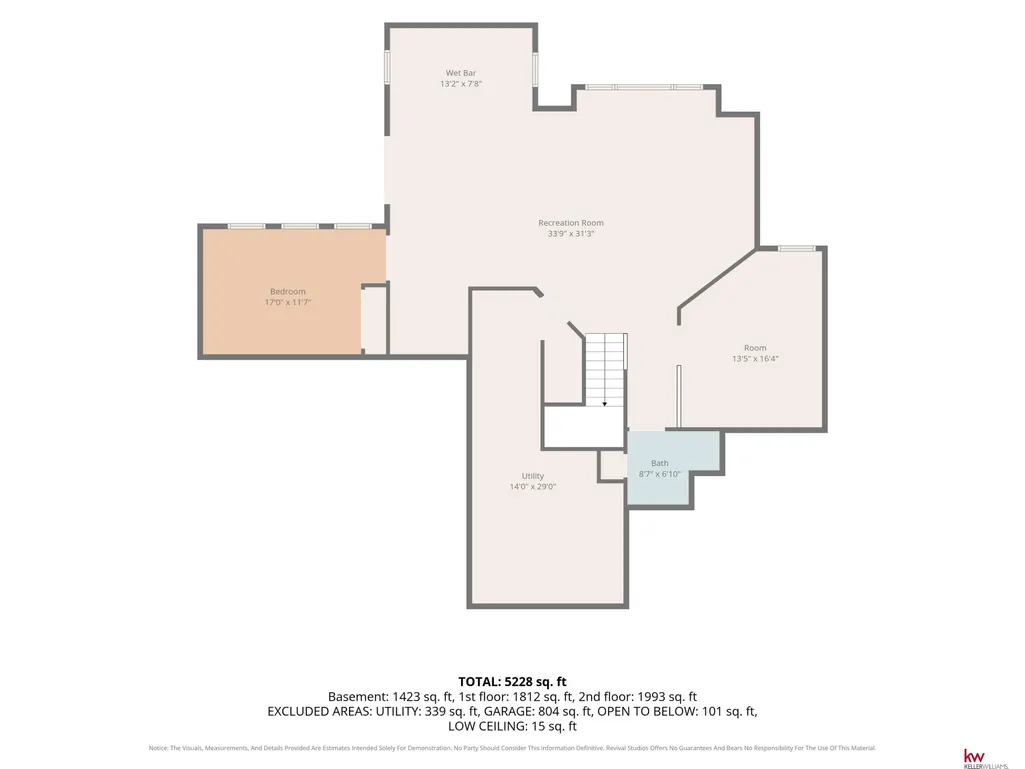
Soaring ceilings, refined finishes, 1-owner, & 1 of the newest built homes in highly sought after The Ridges. Once you enter the quiet sanctity of this 1 of a kind abode, you'll be captivated by the soaring 2-story entry & 9' ceilings, rich surfaces, & natural light - A library/music room greats you. Ahead you'll see a great room w/ its majestic fireplace & open floor plan to the chefs kitchen w/ dining area & incredible lake views! Access the formal dining thru the butlers pantry or thru hallway as you enter the home. There are 2 pantries, powder room & laundry on main. Up the grand stairway you'll find addtl bedrms, & a marvelous primary suite w/ more views & ensuite w/ a caverness walk in closet. The walkout lower level offers a theater, exercise, & billiards space, & extensive wet bar for your game day needs PLUS the 5th spacious bedroom. Finally, an outdoor stone patio w/ fire pit in the large fenced, heavily treed yard awaits. In desirable Elkhorn School Dist., Elkhorn South High
| Elementary School | Middle School | High School |
|---|---|---|
| Spring Ridge Elementary School | Elkhorn Ridge Middle School | Elkhorn South High School |
| Price History | |
|---|---|
| 9/4/2026 | Listed $850,000 |
| 9/16/2026 | 5$807,500 |
General Features
| Sewer | Public Sewer |
|---|---|
| Heating | Natural Gas |
| Cooling | Central Air |
| Utilities | Cable Available |
| Roof | Wood Shingle |
| Appliances | Range |
| HOA Fee | 750 |
| Garage Spaces | 3 |
| Association Fee Includes | Common Area Maintenance |
| Patio/Porch Features | Porch |
| Construction Materials | Stone |
| Year Built | 2011 |
| Levels | Two |
| Property Subtype | Single Family Residence |
| Tax Year | 2025 |
| Ownership | Fee Simple |
| Assoc Fee Paid Per | Annually |
| County | Douglas |
| New Construction | false |
| Property Type | Residential |
| HOA | true |
| Attached Garage | true |
| Subdivision Name | The Ridges |
| Garage Y/N | true |
| Full Baths | 3 |
| Status | ACTIVE |
| Directions | North of Center on 180, west on Center Ridge Dr, right on 182nd Cr, turn right on 181 Cr. Follow 181 Cr to home on the right. |
| ModificationTimestamp | 2026-09-16T17:33:33.700Z |
| High School | Elkhorn South |
| City | Omaha |
| Senior Community Y/N | false |
| High School District | Elkhorn |
| MLS Area | Douglas |
| Lot Size Units | Square Feet |
| Lot Size Square Feet | 26650 |
| Carport Y/N | false |
| Elementary School | Spring Ridge |
| Tax Annual Amount | 11618.78 |
| Middle/Junior High School | Elkhorn Ridge |
| Property Condition | Not New and NOT a Model |
| Building Area Units | Square Feet |
| Primary Bedroom Level | 2nd Floor |
| Living Area Units | Square Feet |
| Standard Status | Active |
| Occupancy Type | Owner |
| Middle/Junior School District | Elkhorn |
| Elementary School District | Elkhorn |
| Legal Description | RIDGES THE REP II LOT 20 BLOCK 0 IRREG |
Interior Features
| Interior Amenities | High Ceilings |
|---|---|
| Basement | Walk-Out Access |
| Flooring | Carpet |
| Total Fireplaces | 2 |
| Fireplace Features | Recreation Room |
| Kitchen Level | Main Floor |
| Basement (Y/N) | true |
| Air Conditioning Y/N | true |
| Heating Y/N | true |
| Fireplace Y/N | true |
| Above Grade Finished Area | 3701 |
| Half Baths | 1 |
| 3/4 Baths | 1 |
| Laundry Features | Ceramic Tile Floor |
| Total Bedrooms | 5 |
| Below Grade Finished Area | 1479 |
| Living Room Level | Main Floor |
| Main Level Bathrooms | 1 |
| Below Grade Finished Area Unit Type | Square Feet |
| LivingAreaSource | Assessor |
| Above Grade Finished Area Unit Type | Square Feet |
| Kitchen Features | 9'+ Ceiling |
| Total Baths | 5 |
| Primary Bathroom Features | Full |
| Living Room Features | Fireplace |
| Bedroom 4 Features | Wall/Wall Carpeting |
| Bedroom 3 Features | Wall/Wall Carpeting |
| Bedroom 2 Features | Wall/Wall Carpeting |
| Dining Room Features | 9'+ Ceiling |
| Kitchen Area | 415.4 |
| Kitchen Length | 31 |
| Kitchen Width | 13.4 |
| RoomBasementArea | 1795 |
| Primary on Main | 201.64 |
| Second Bedroom Length | 14.2 |
| Second Bedroom Width | 14.2 |
| Bedroom 3 Area | 172.8 |
| Bedroom 3 Length | 14.4 |
| Bedroom 3 Width | 12 |
| Bedroom 4 Area | 170.4 |
| Bedroom 4 Length | 12 |
| Bedroom 4 Width | 14.2 |
| Dining Room Area | 14 |
| Dining Room Width | 16.2 |
| Living Room Area | 479.6 |
| Living Room Length | 22 |
| Living Room Width | 21.8 |
| Primary Bedroom Area | 402.5 |
| Primary Bedroom Features | Wall/Wall Carpeting |
| Primary Bedroom Length | 16.1 |
| Primary Bedroom Width | 25 |
| Dining Room Level | Main Floor |
| Dining Room Area | 226.8 |
| Bedroom 5 Width | 17.1 |
| Bedroom 5 Level | Basement |
| Bedroom 5 Length | 17 |
| Bedroom 5 Features | Wall/Wall Carpeting |
| Bedroom 5 Area | 290.7 |
| Bedroom 4 Level | 2nd Floor |
| Bedroom 3 Level | 2nd Floor |
| Second Bedroom Level | 2nd Floor |
Exterior Features
| Exterior Amenities | Sprinkler System |
|---|---|
| Fencing | None |
| Lot Features | Over 1/2 up to 1 Acre |
| Water Source | Public |
| Total Parking | 3 |
| Lot Size Area | 26650 |
| Foundation Details | Concrete Perimeter |
| Building Area Total | 5180 |
| Lot Dimensions | 205 x 130 |
| Lot Size Acres | 0.61 |
| Lot Size Source | Assessor |
| Covered Spaces | 3 |
Amenities
- Foreclosure
- Views
- Short Sale
- New Construction
- Adult 55+
- Lease To Own
- No HOA Fees
- Furnished
- Primary On Main
- Air Conditioning
- Seller Finance
- Green
- Fixer Upper
- Horse
- Golf
- Fireplace
- Deck
- Garage
- Basement
- Pool
Property vs Single Family Average in 68130
Price
Taxes
Year Built
In The Neighborhood
Omaha
$ 1,800,000
- Type
- Single Family
- Size
- 6,267 SqFt
- Rooms
- 3 Beds + 5 Baths
NextHome Signature Real Estate
Omaha
$ 675,000
- Type
- Single Family
- Size
- 3,423 SqFt
- Rooms
- 3 Beds + 4 Baths
NextHome Signature Real Estate
Omaha
$ 1,950,000
- Type
- Single Family
- Size
- 6,123 SqFt
- Rooms
- 4 Beds + 5 Baths
BHHS Ambassador Real Estate
 This data is from various Participants of the Great Plains REALTORS® Multiple Listing Service Inc Internet Data Exchange; is for consumers personal, non-commercial use and may not be used for any purpose other than to identify prospective properties consumers may be interested in purchasing; the listing broker is listed on each listing; the information is deemed reliable but not guaranteed, and is copyrighted ©2026 Great Plains REALTORS® Multiple Listing Service, Inc. Information is
