
















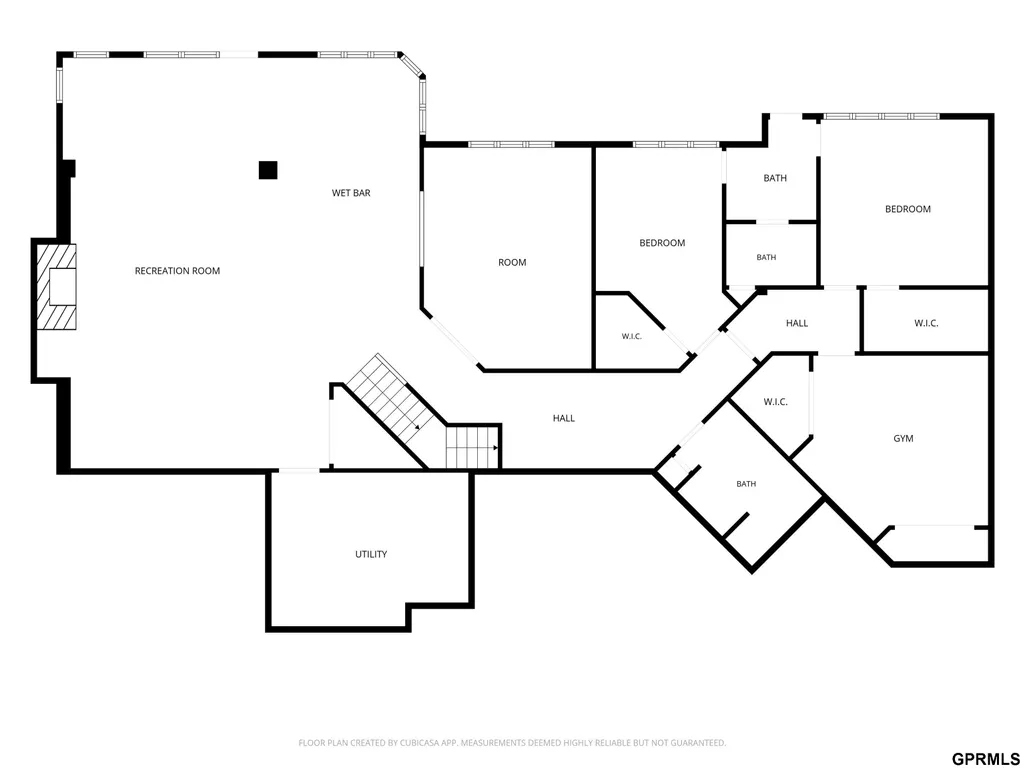

Address
18421 Shadow Ridge Drive, Omaha, NE
Price
$ 1,800,000
Property Attributes
- ID#22625640
- TypeSingle Family
- Listing Status PENDING
- CountyDouglas
- CityOmaha
- AreaDouglas
- NeighborhoodThe Ridges
- Zip68130
- StyleRanch
- Year Built1995
- Taxes$ 19997
- Price$ 1,800,000
- Bedrooms3
- Full Bathrooms5
- Half Bathrooms0
- Sqr Footage6267
- Lot Size0.53 Acres
Data Source:
Great Plains Regional MLS
Property Description
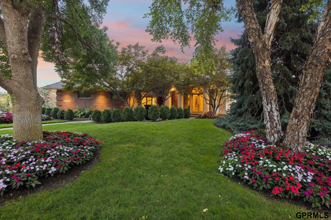
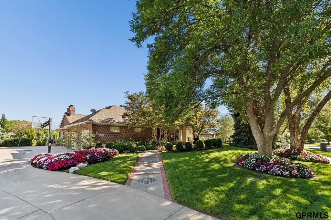
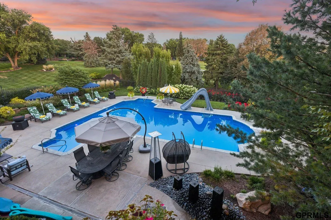
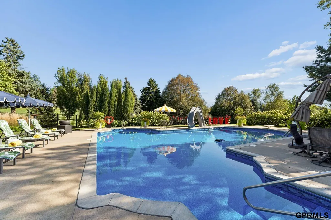
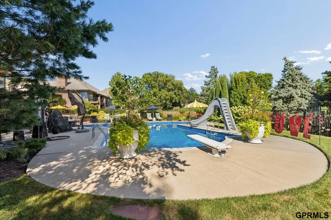
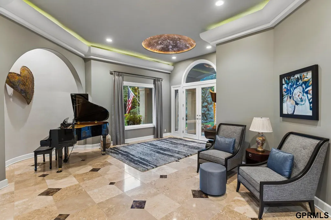
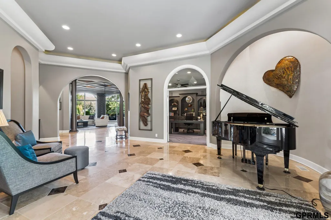
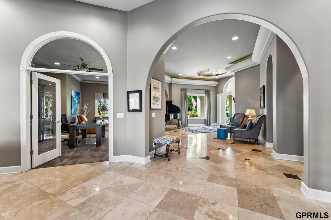
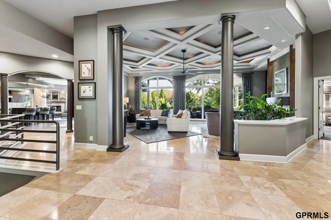
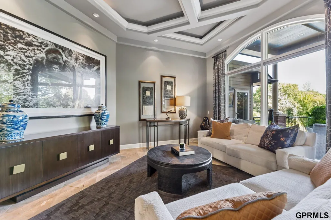
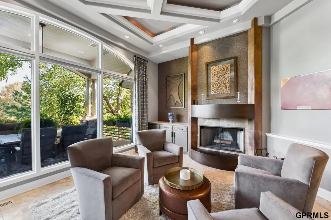
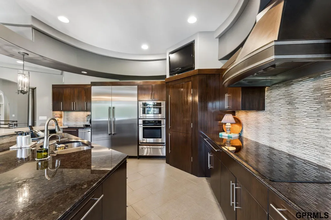
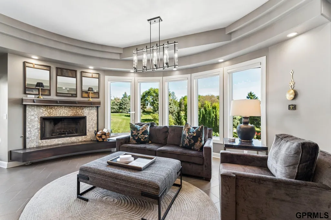
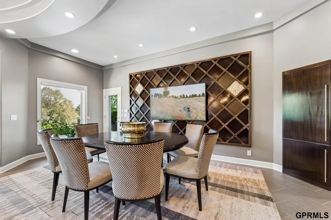
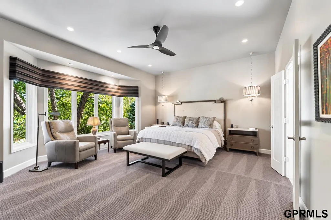
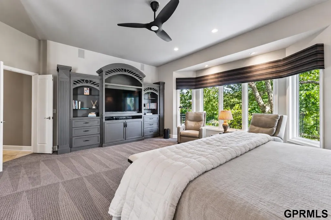
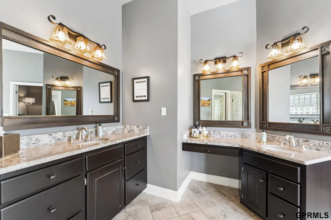
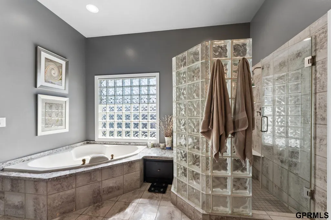
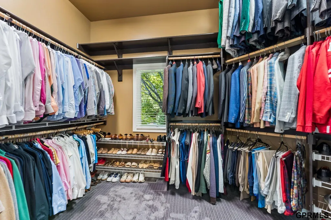
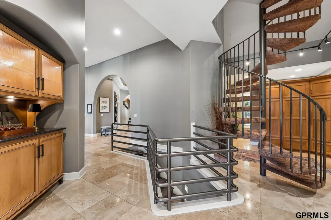
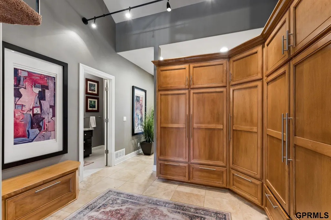
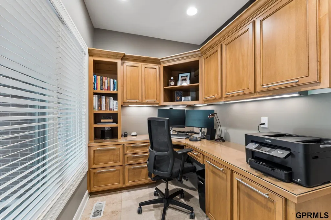
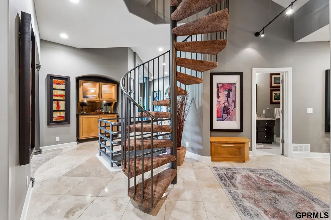
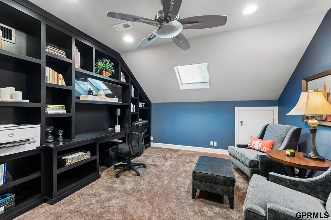
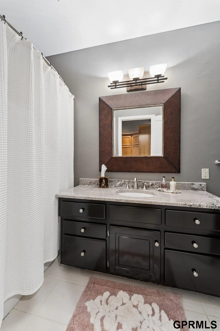
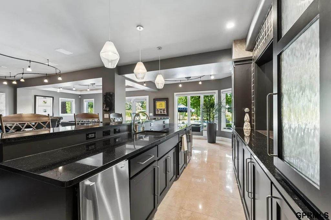
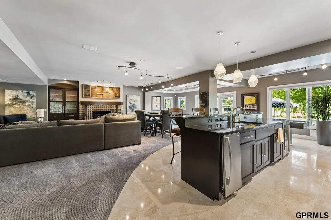
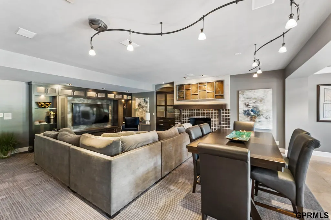
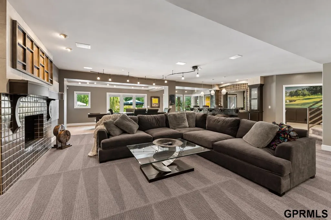
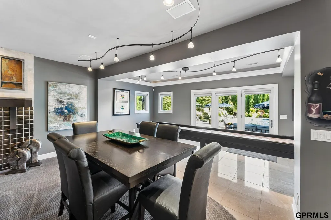
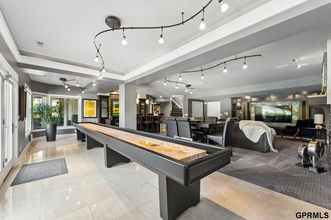
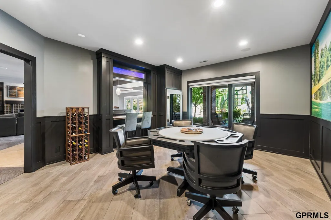
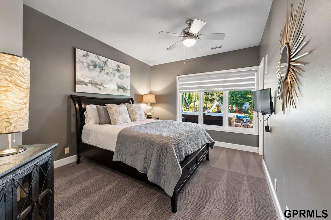
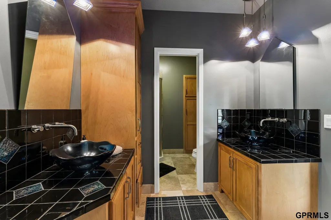
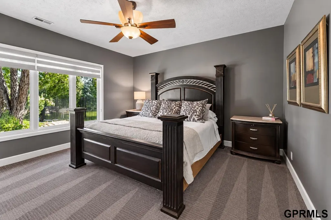
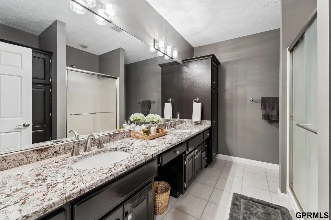
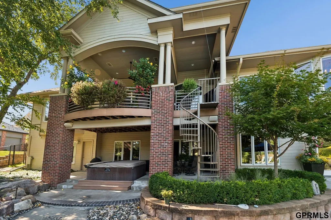
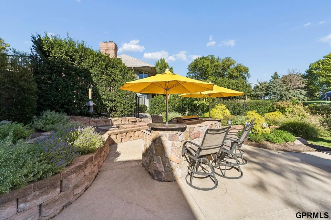
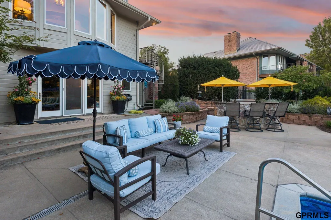
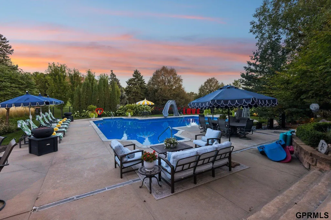
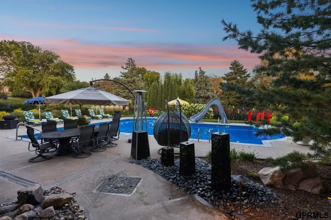
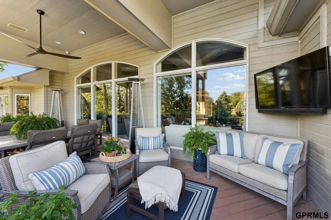
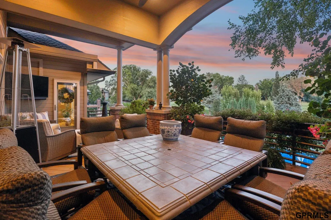
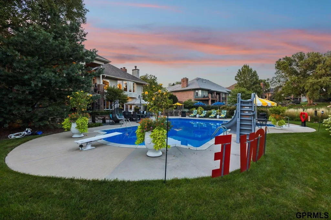
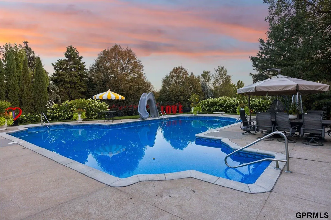
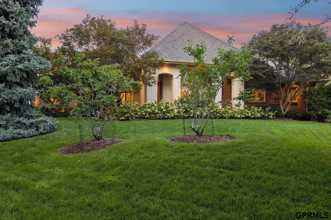
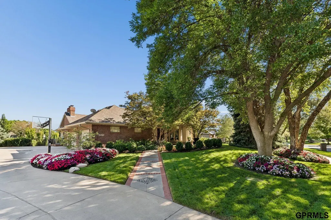
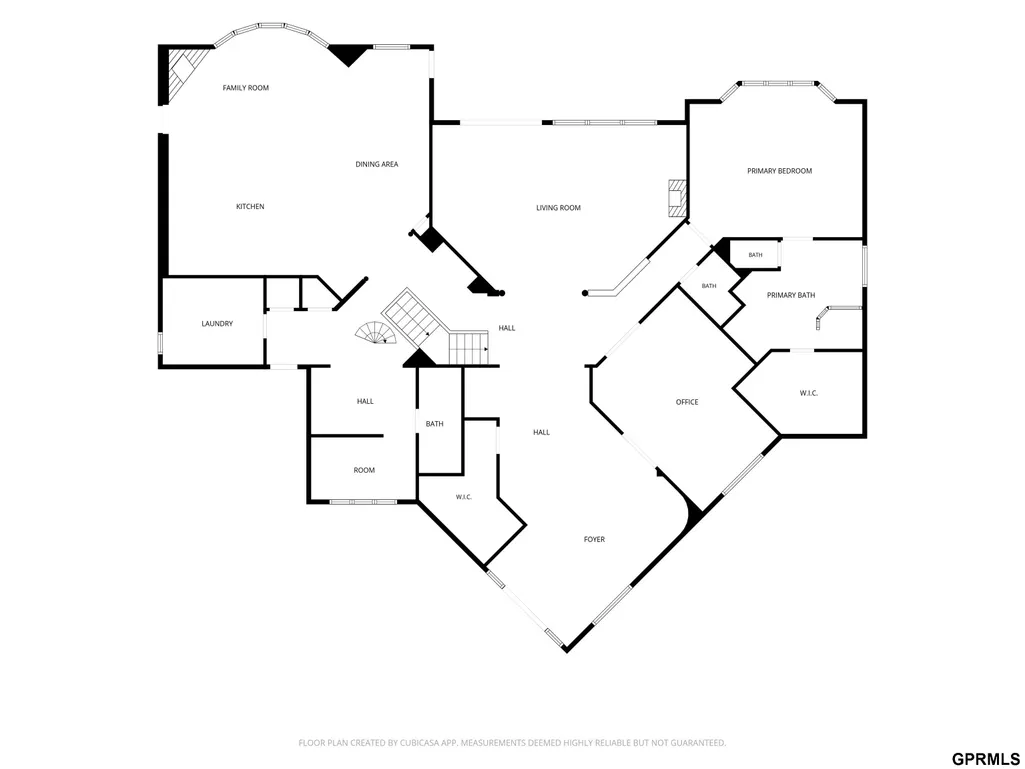
Some homes impress. Others inspire. This one transcends. Nestled on Shadow Ridge golf course with views of the 7th hole. This home is an entertainer's paradise with large inground pool, hot tub, outdoor kitchen, and stunning professional landscaping. From the large travertine foyer to the glass double entry doors, the sense of arrival is instant and unforgettable. 12ft ceilings throughout the main floor along with 8ft doors. The great room shines with 20ft ceilings and leads into the chef's kitchen designed to perform with new high-end appliances. Other features include amazing built-ins throughout, an abundance of crown molding, impressive ceiling details, large covered deck to enjoy the views, indoor & outdoor whole house sound system, heated & epoxied garage, workout room, two offices, ultimate privacy, and more. Home could be 4 bedrooms with a 5th non-conforming. Indulge in the epitome of sophisticated living in this incredible home!
| Elementary School | Middle School | High School |
|---|---|---|
| Spring Ridge Elementary School | Elkhorn Ridge Middle School | Elkhorn South High School |
| Price History | |
|---|---|
| 9/4/2026 | Listed $1,800,000 |
General Features
| Sewer | Public Sewer |
|---|---|
| Heating | Natural Gas |
| Cooling | Central Air |
| Utilities | Cable Available |
| Appliances | Oven |
| HOA Fee | 1500 |
| Garage Spaces | 3 |
| Patio/Porch Features | Porch |
| Architectural Style | Ranch |
| Pool Features | In Ground |
| Construction Materials | Brick/Other |
| Year Built | 1995 |
| Property Subtype | Single Family Residence |
| Tax Year | 2026 |
| Ownership | Fee Simple |
| Assoc Fee Paid Per | Annually |
| County | Douglas |
| New Construction | false |
| Property Type | Residential |
| HOA | true |
| Attached Garage | true |
| Subdivision Name | The Ridges |
| Garage Y/N | true |
| Full Baths | 1 |
| Status | PENDING |
| Directions | From 180th and Dodge, head South, right on Shadow Ridge Dr, West to home. |
| ModificationTimestamp | 2026-09-17T21:14:00.900Z |
| High School | Elkhorn South |
| City | Omaha |
| Senior Community Y/N | false |
| High School District | Elkhorn |
| MLS Area | Douglas |
| Lot Size Units | Square Feet |
| Carport Y/N | false |
| Spa Features | Hot Tub/Spa |
| Elementary School | Spring Ridge |
| Tax Annual Amount | 19997.42 |
| Middle/Junior High School | Elkhorn Ridge |
| Property Condition | Not New and NOT a Model |
| Building Area Units | Square Feet |
| Primary Bedroom Level | Main Floor |
| Living Area Units | Square Feet |
| Standard Status | Pending |
| Occupancy Type | Owner |
| Middle/Junior School District | Elkhorn |
| Elementary School District | Elkhorn |
| Legal Description | RIDGES-THE LOT 15 BLOCK 0 |
Interior Features
| Interior Amenities | Wet Bar |
|---|---|
| Basement | Walk-Out Access |
| Flooring | Carpet |
| Total Fireplaces | 3 |
| Kitchen Level | Main Floor |
| Basement (Y/N) | true |
| Air Conditioning Y/N | true |
| Heating Y/N | true |
| Fireplace Y/N | true |
| Above Grade Finished Area | 3940 |
| Half Baths | 1 |
| 3/4 Baths | 3 |
| Total Bedrooms | 3 |
| Below Grade Finished Area | 2327 |
| Main Level Bathrooms | 3 |
| Below Grade Finished Area Unit Type | Square Feet |
| LivingAreaSource | Assessor |
| Above Grade Finished Area Unit Type | Square Feet |
| Total Baths | 5 |
| Kitchen Area | 580 |
| Kitchen Length | 20 |
| Kitchen Width | 29 |
| RoomBasementArea | 3045 |
| Primary on Main | 164.4 |
| Second Bedroom Length | 12 |
| Second Bedroom Width | 13.7 |
| Bedroom 3 Area | 132 |
| Bedroom 3 Length | 12 |
| Bedroom 3 Width | 11 |
| Primary Bedroom Area | 323 |
| Primary Bedroom Length | 17 |
| Primary Bedroom Width | 19 |
| Bedroom 3 Level | Basement |
| Second Bedroom Level | Basement |
Exterior Features
| Exterior Amenities | Sprinkler System |
|---|---|
| Fencing | Full |
| Lot Features | Over 1/2 up to 1 Acre |
| Water Source | Public |
| Total Parking | 3 |
| Foundation Details | Concrete Perimeter |
| Spa | true |
| Building Area Total | 6267 |
| Lot Dimensions | 197 x 118 |
| Lot Size Acres | 0.53 |
| Frontage Type | Golf Course |
| Lot Size Source | Assessor |
| Covered Spaces | 3 |
| Other Equipment | Sump Pump |
Amenities
- Foreclosure
- Views
- Short Sale
- New Construction
- Adult 55+
- Lease To Own
- No HOA Fees
- Furnished
- Primary On Main
- Air Conditioning
- Seller Finance
- Green
- Fixer Upper
- Horse
- Golf
- Fireplace
- Deck
- Garage
- Basement
- Pool
Property vs Single Family Average in 68130
Price
Taxes
Year Built
In The Neighborhood
Omaha
$ 807,500
- Type
- Single Family
- Size
- 5,180 SqFt
- Rooms
- 5 Beds + 5 Baths
Keller Williams Greater Omaha
Omaha
$ 675,000
- Type
- Single Family
- Size
- 3,423 SqFt
- Rooms
- 3 Beds + 4 Baths
NextHome Signature Real Estate
Omaha
$ 1,950,000
- Type
- Single Family
- Size
- 6,123 SqFt
- Rooms
- 4 Beds + 5 Baths
BHHS Ambassador Real Estate
 This data is from various Participants of the Great Plains REALTORS® Multiple Listing Service Inc Internet Data Exchange; is for consumers personal, non-commercial use and may not be used for any purpose other than to identify prospective properties consumers may be interested in purchasing; the listing broker is listed on each listing; the information is deemed reliable but not guaranteed, and is copyrighted ©2026 Great Plains REALTORS® Multiple Listing Service, Inc. Information is
