















Address
2108 S 181 Circle, Omaha, NE
Price
$ 749,000
Property Attributes
- ID#22621637
- TypeSingle Family
- Listing Status PENDING
- CountyDouglas
- CityOmaha
- AreaDouglas
- NeighborhoodThe Ridges
- Zip68130
- Style
- Year Built2001
- Taxes$ 9504
- Price$ 749,000
- Bedrooms4
- Full Bathrooms5
- Half Bathrooms0
- Sqr Footage4253
- Lot Size0.28 Acres
Data Source:
Great Plains Regional MLS
Property Description
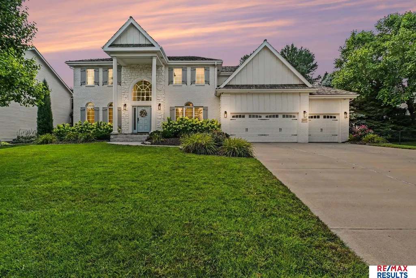
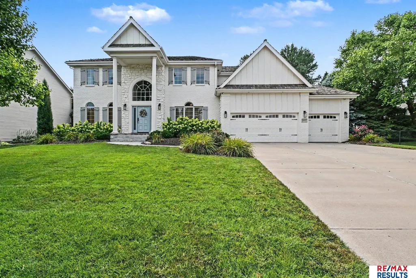
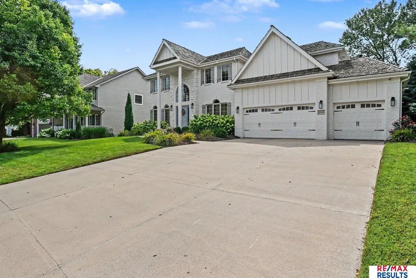
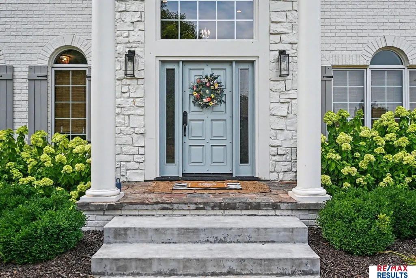
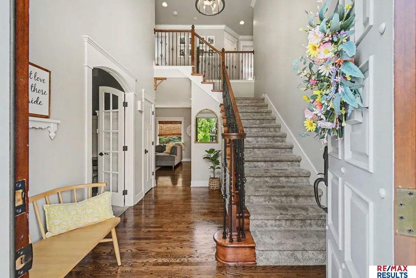
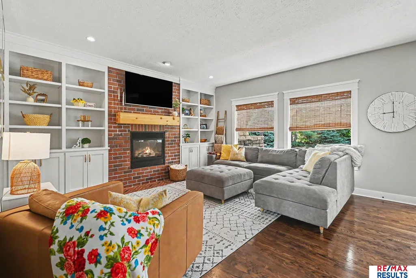
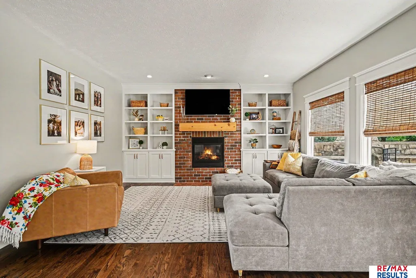
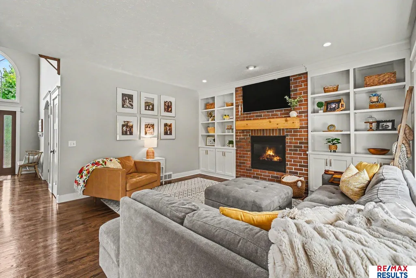
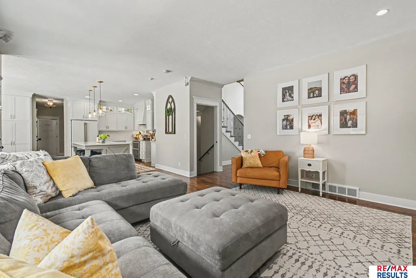
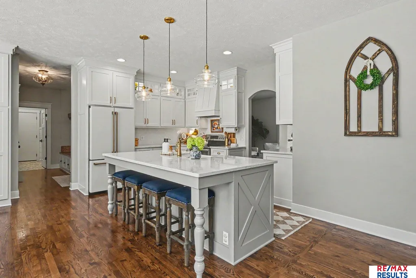
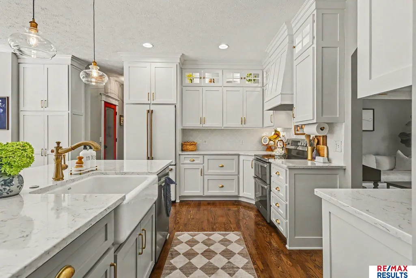
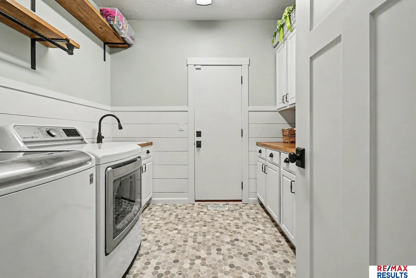
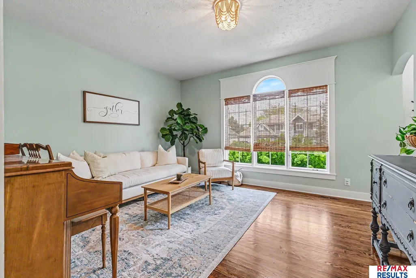
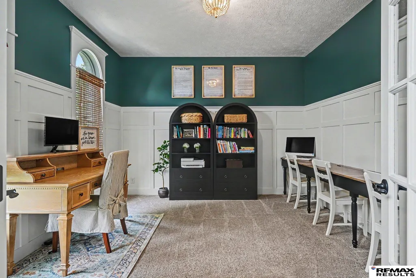
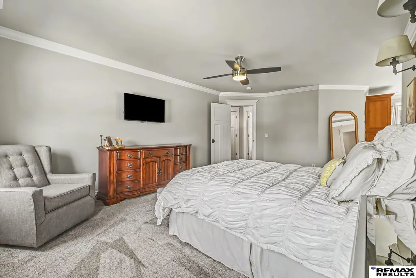
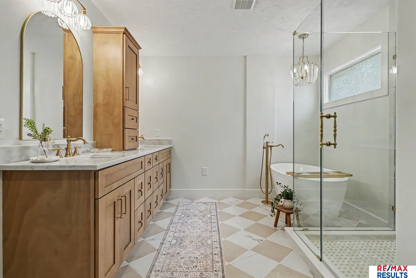
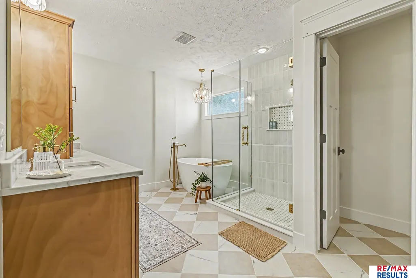
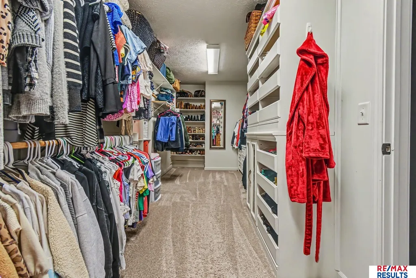
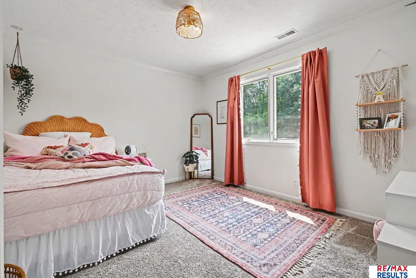
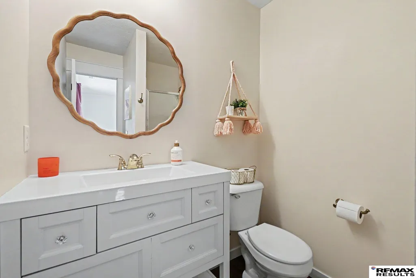
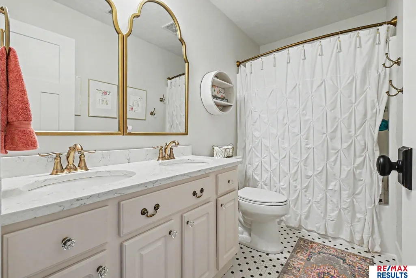
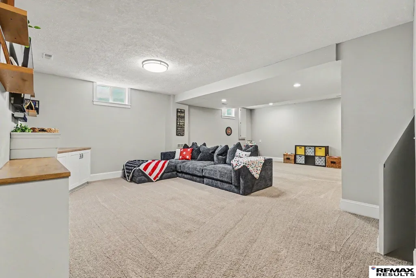
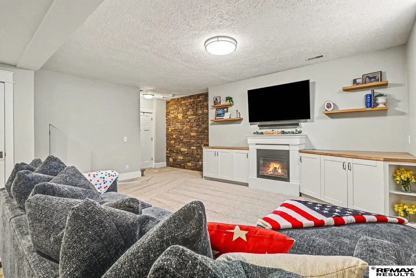
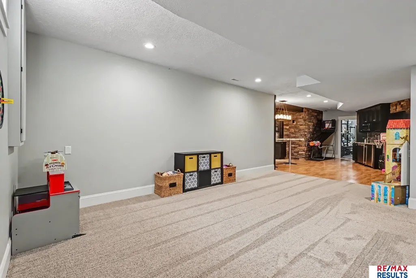
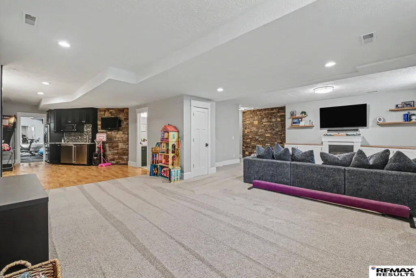
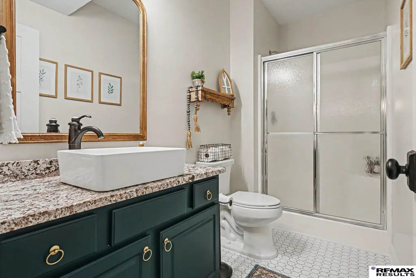
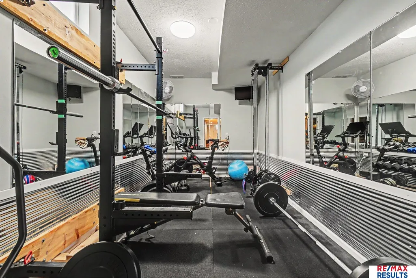
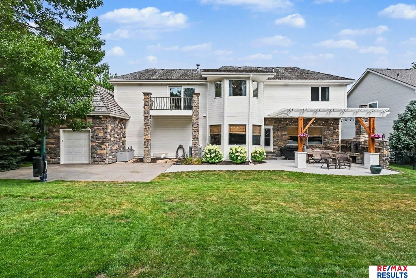
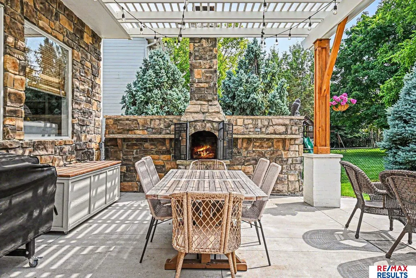
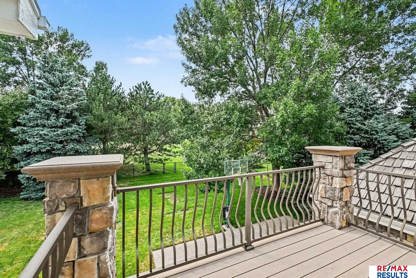
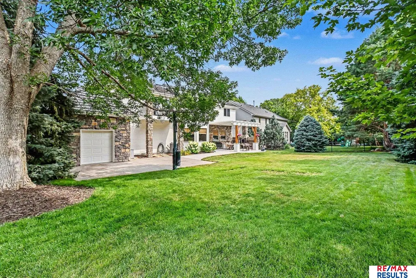
Welcome to this stunning two-story home nestled in the highly sought-after Ridges. This home offers timeless elegance paired with modern updates. This exceptional 4 bed, 5 bath home combines luxury, comfort, and functionality. The main floor boasts a beautifully updated kitchen that’s open to the living room. From there step outside to your private backyard oasis, featuring a large patio with a brick fireplace and basketball hoop. The backyard also provides access to a large 4-car tandem garage. The luxurious primary suite is complete with a spacious sitting room, private balcony, and elegantly remodeled bathroom. The fully finished basement with bar area and exercise room will not disappoint. Whether you're entertaining guests or enjoying a quiet evening at home, every turn reveals another beautiful feature that reflects true pride of ownership. This home is just minutes from premier shopping, popular dining, entertainment and parks. Don't miss your opportunity schedule a tour today!
| Elementary School | Middle School | High School |
|---|---|---|
| Spring Ridge Elementary School | Elkhorn Ridge Middle School | Elkhorn South High School |
| Price History | |
|---|---|
| 7/30/2026 | Listed $749,000 |
General Features
| Sewer | Public Sewer |
|---|---|
| Heating | Natural Gas |
| Cooling | Central Air |
| HOA Fee | 750 |
| Garage Spaces | 4 |
| Patio/Porch Features | Covered Patio |
| Year Built | 2001 |
| Levels | Two |
| Property Subtype | Single Family Residence |
| Tax Year | 2025 |
| Ownership | Fee Simple |
| Assoc Fee Paid Per | Annually |
| County | Douglas |
| New Construction | false |
| Property Type | Residential |
| HOA | true |
| Attached Garage | false |
| Subdivision Name | The Ridges |
| Garage Y/N | true |
| Full Baths | 3 |
| Status | PENDING |
| Directions | 180th & Pacific go south to Center Ridge Dr, go right on 183rd Cir, right on 181st Cir. home is on your left. |
| ModificationTimestamp | 2026-08-01T02:54:16.000Z |
| High School | Elkhorn South |
| City | Omaha |
| Senior Community Y/N | false |
| High School District | Elkhorn |
| MLS Area | Douglas |
| Lot Size Units | Square Feet |
| Carport Y/N | false |
| Elementary School | Spring Ridge |
| Tax Annual Amount | 9504 |
| Middle/Junior High School | Elkhorn Ridge |
| Property Condition | Not New and NOT a Model |
| Building Area Units | Square Feet |
| Primary Bedroom Level | 2nd Floor |
| Living Area Units | Square Feet |
| Standard Status | Pending |
| Occupancy Type | Owner |
| Middle/Junior School District | Elkhorn |
| Elementary School District | Elkhorn |
| Legal Description | RIDGES THE REP II LOT 30 BLOCK 0 IRREG |
Interior Features
| Basement | Finished |
|---|---|
| Total Fireplaces | 1 |
| Fireplace Features | Gas Log |
| Kitchen Level | Main Floor |
| Basement (Y/N) | true |
| Air Conditioning Y/N | true |
| Heating Y/N | true |
| Fireplace Y/N | true |
| Above Grade Finished Area | 2927 |
| Half Baths | 1 |
| 1/4 Baths | 1 |
| Total Bedrooms | 4 |
| Below Grade Finished Area | 1326 |
| Living Room Level | Main Floor |
| Main Level Bathrooms | 1 |
| Below Grade Finished Area Unit Type | Square Feet |
| LivingAreaSource | Assessor |
| Above Grade Finished Area Unit Type | Square Feet |
| Total Baths | 5 |
| Kitchen Area | 300 |
| Kitchen Length | 20 |
| Kitchen Width | 15 |
| RoomBasementArea | 1388 |
| Primary on Main | 136.7014 |
| Second Bedroom Length | 12.9167 |
| Second Bedroom Width | 10.5833 |
| Bedroom 3 Area | 157.2083 |
| Bedroom 3 Length | 12.25 |
| Bedroom 3 Width | 12.8333 |
| Bedroom 4 Area | 146.3889 |
| Bedroom 4 Length | 12.9167 |
| Bedroom 4 Width | 11.3333 |
| Dining Room Area | 14.25 |
| Dining Room Width | 12.8333 |
| Living Room Area | 251.8056 |
| Living Room Length | 16.3333 |
| Living Room Width | 15.4167 |
| Primary Bedroom Area | 252.4167 |
| Primary Bedroom Length | 19.4167 |
| Primary Bedroom Width | 13 |
| Dining Room Level | Main Floor |
| Dining Room Area | 182.875 |
| Bedroom 4 Level | 2nd Floor |
| Bedroom 3 Level | 2nd Floor |
| Second Bedroom Level | 2nd Floor |
Exterior Features
| Exterior Amenities | Sprinkler System |
|---|---|
| Fencing | Full |
| Lot Features | Over 1/4 up to 1/2 Acre |
| Water Source | Public |
| Total Parking | 4 |
| Foundation Details | Block |
| Building Area Total | 4253 |
| Lot Dimensions | 142 x 87 |
| Lot Size Acres | 0.28 |
| Lot Size Source | Assessor |
| Covered Spaces | 4 |
Amenities
- Foreclosure
- Views
- Short Sale
- New Construction
- Adult 55+
- Lease To Own
- No HOA Fees
- Furnished
- Primary On Main
- Air Conditioning
- Seller Finance
- Green
- Fixer Upper
- Horse
- Golf
- Fireplace
- Deck
- Garage
- Basement
- Pool
Property vs Single Family Average in 68130
Price
Taxes
Year Built
In The Neighborhood
Omaha
$ 1,800,000
- Type
- Single Family
- Size
- 6,267 SqFt
- Rooms
- 3 Beds + 5 Baths
NextHome Signature Real Estate
Omaha
$ 807,500
- Type
- Single Family
- Size
- 5,180 SqFt
- Rooms
- 5 Beds + 5 Baths
Keller Williams Greater Omaha
Omaha
$ 675,000
- Type
- Single Family
- Size
- 3,423 SqFt
- Rooms
- 3 Beds + 4 Baths
NextHome Signature Real Estate
Omaha
$ 1,950,000
- Type
- Single Family
- Size
- 6,123 SqFt
- Rooms
- 4 Beds + 5 Baths
BHHS Ambassador Real Estate
 This data is from various Participants of the Great Plains REALTORS® Multiple Listing Service Inc Internet Data Exchange; is for consumers personal, non-commercial use and may not be used for any purpose other than to identify prospective properties consumers may be interested in purchasing; the listing broker is listed on each listing; the information is deemed reliable but not guaranteed, and is copyrighted ©2026 Great Plains REALTORS® Multiple Listing Service, Inc. Information is
