

Address
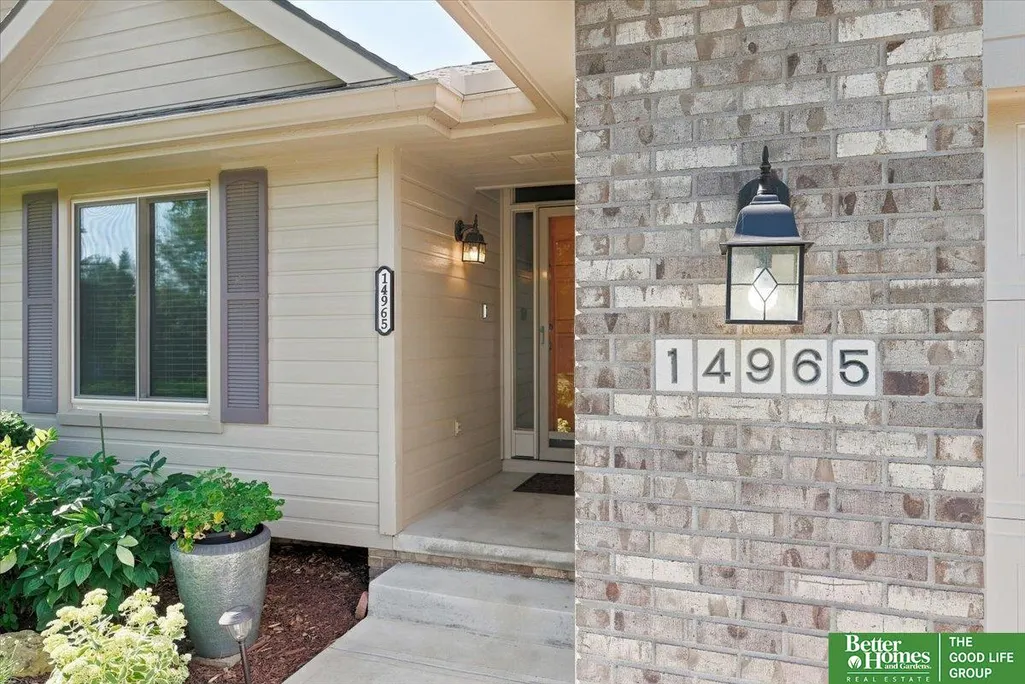
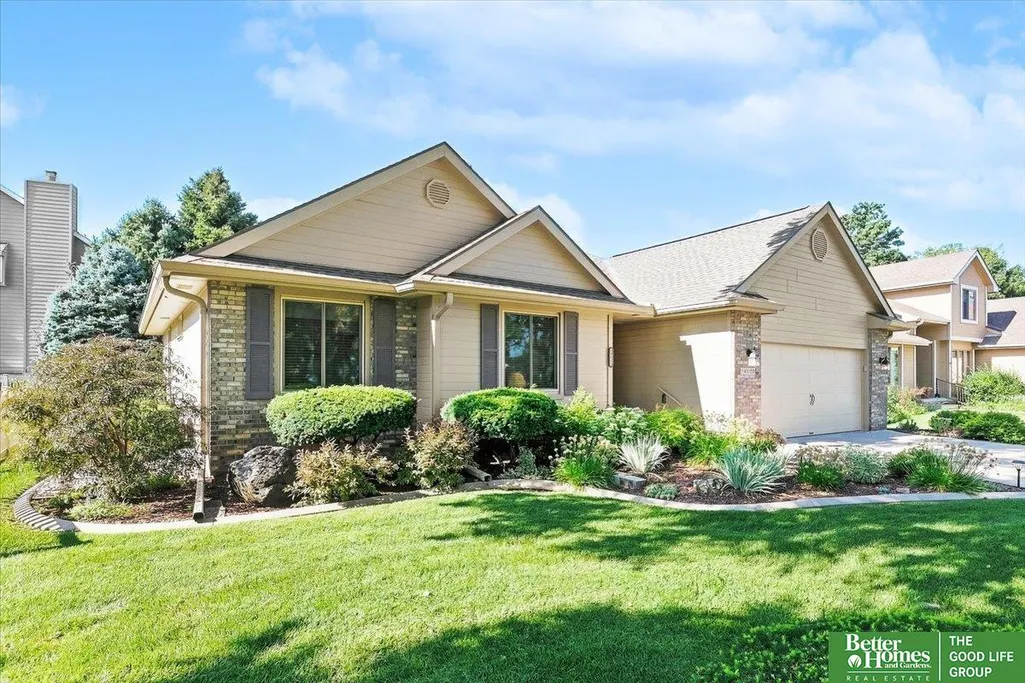
14965 Hillsdale Avenue, Omaha, NE
Price
$ 429,000
Property Attributes
- ID#22625976
- TypeSingle Family
- Listing Status ACTIVE
- CountyDouglas
- CityOmaha
- AreaDouglas
- NeighborhoodThe Colonies
- Zip68137
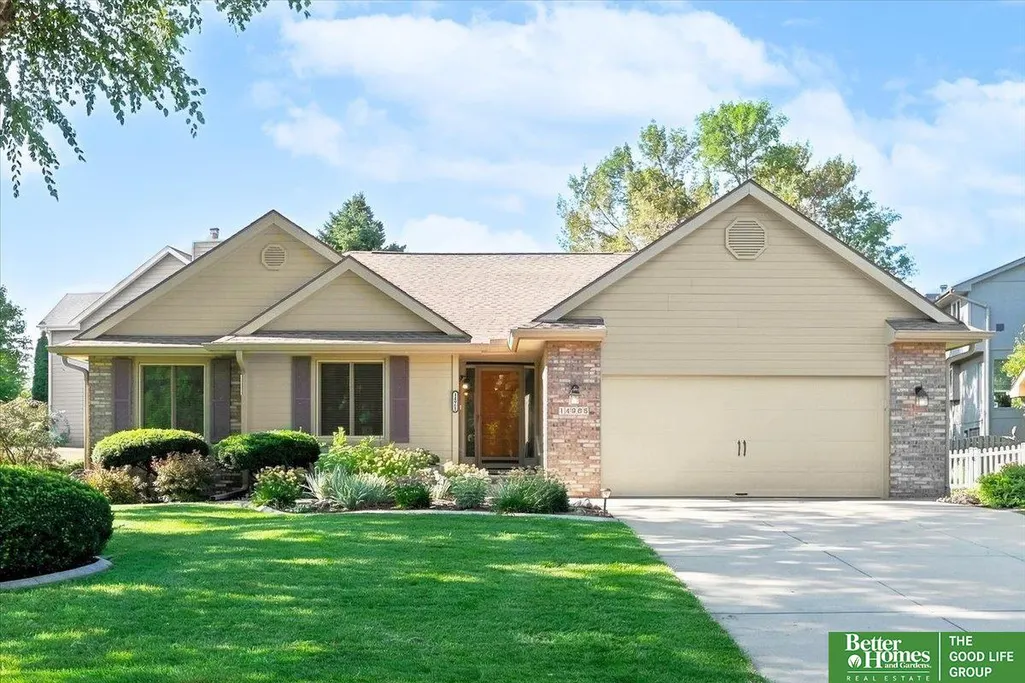
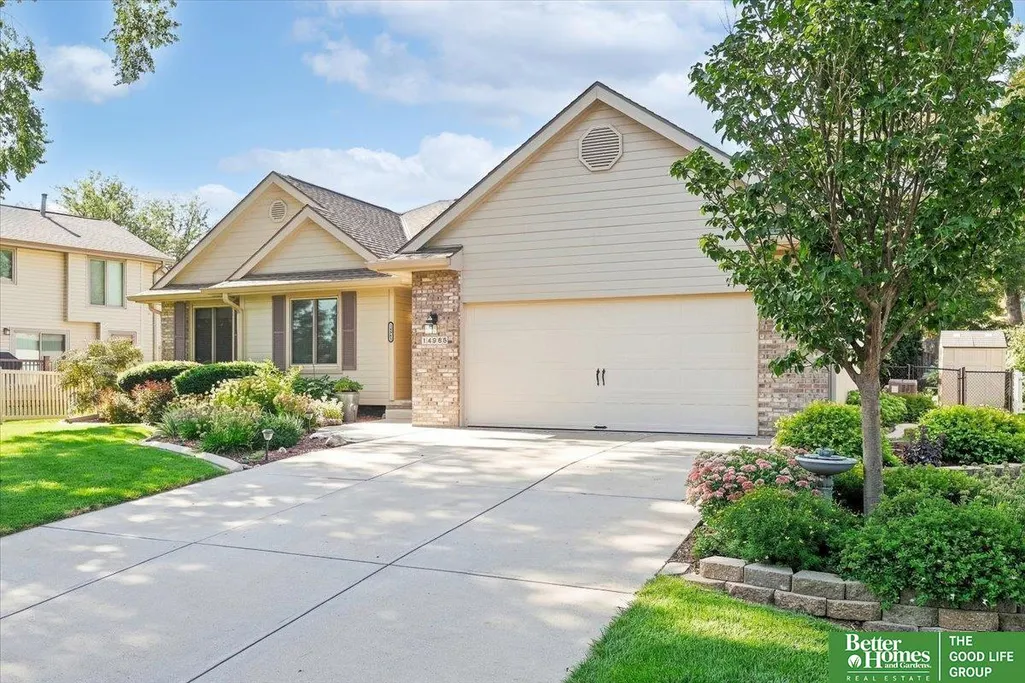
- StyleRanch
- Year Built1996
- Taxes$ 5009
- Price$ 429,000
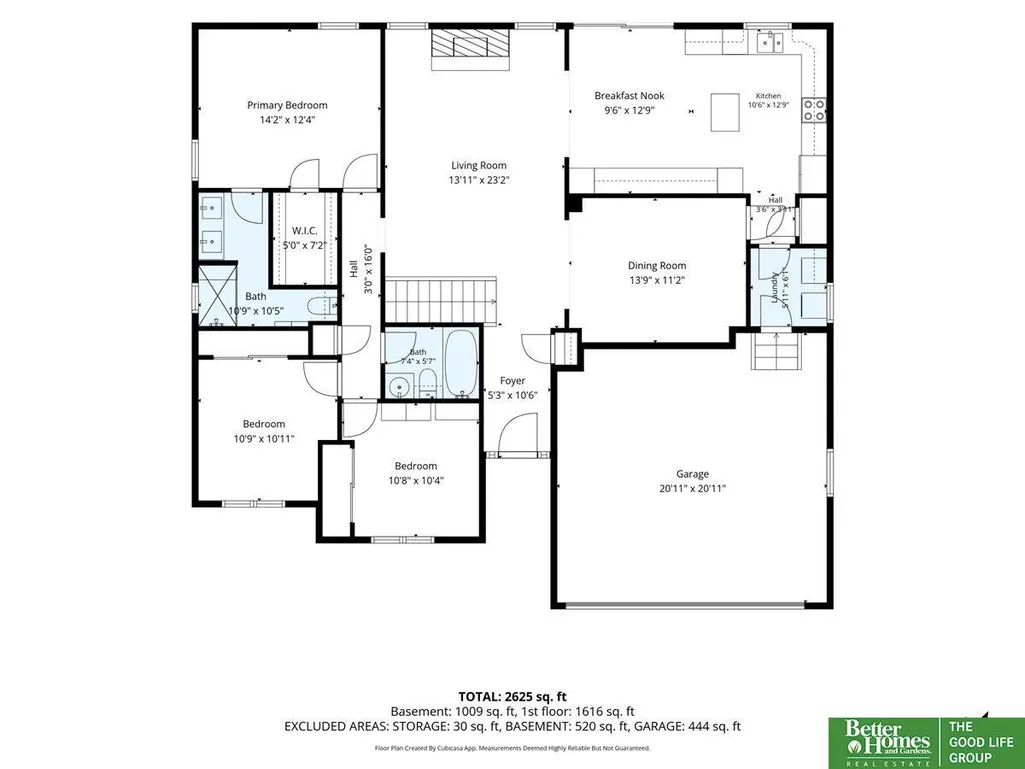
- Bedrooms3
- Full Bathrooms3
- Half Bathrooms0
- Sqr Footage2629
- Lot Size0.18 Acres
Data Source:
Great Plains Regional MLS
Property Description
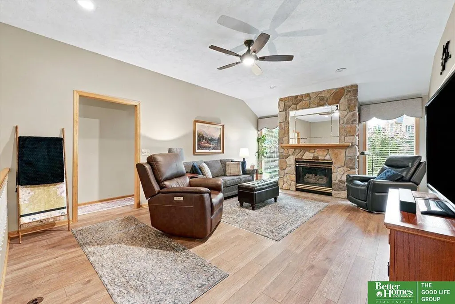
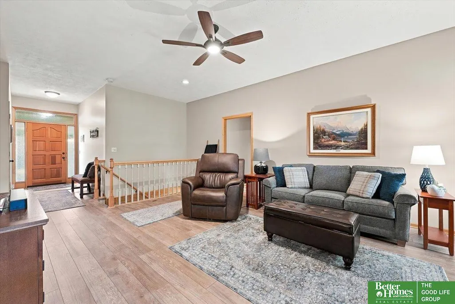
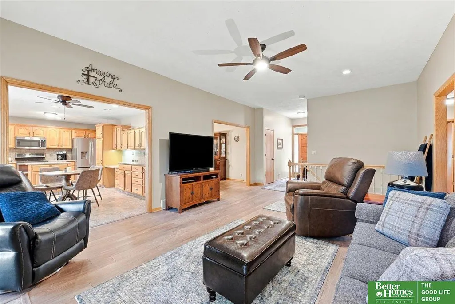
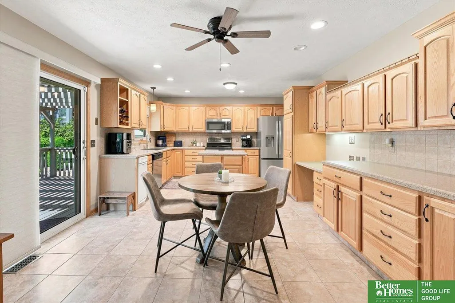
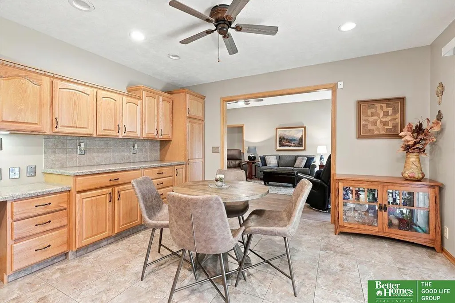
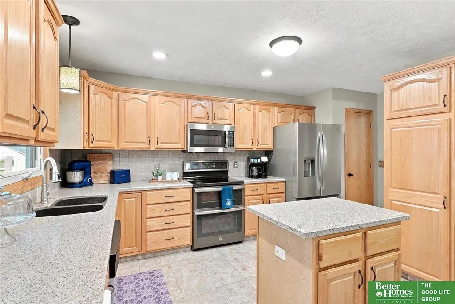
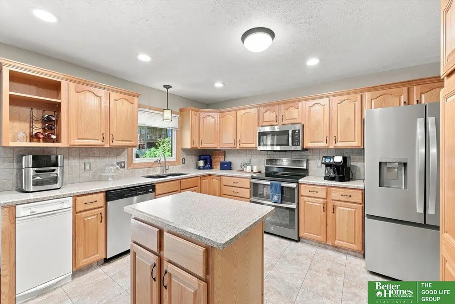
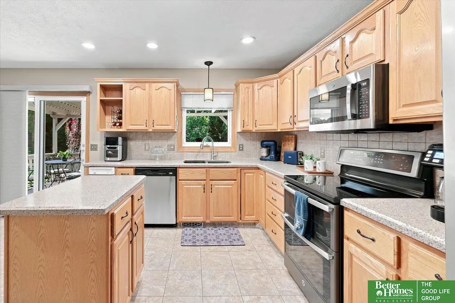
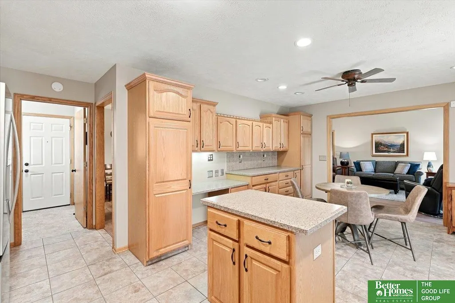
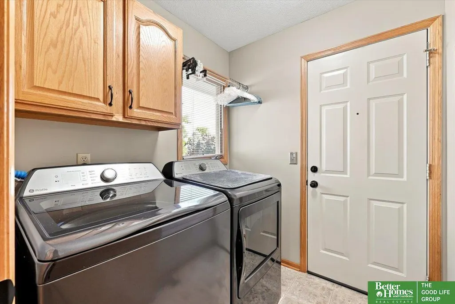
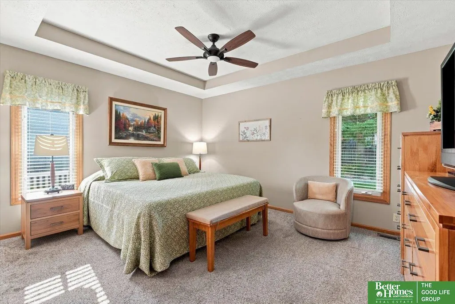
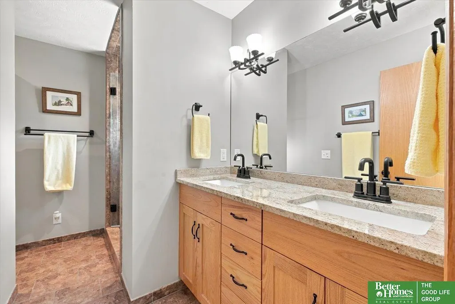
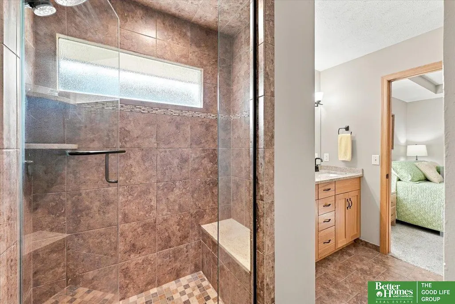
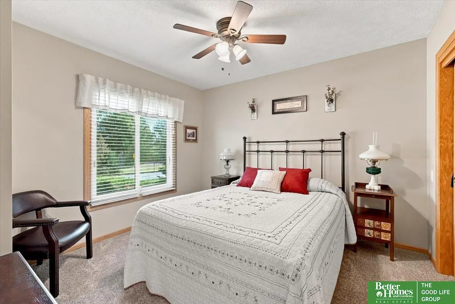
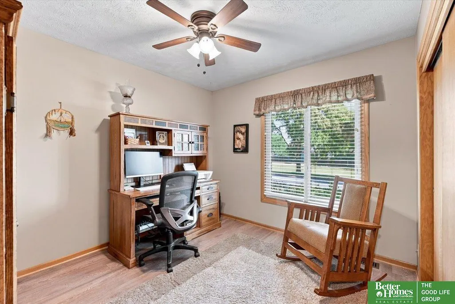
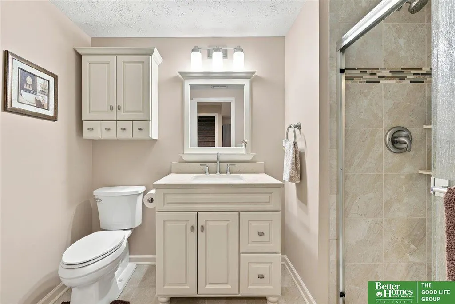
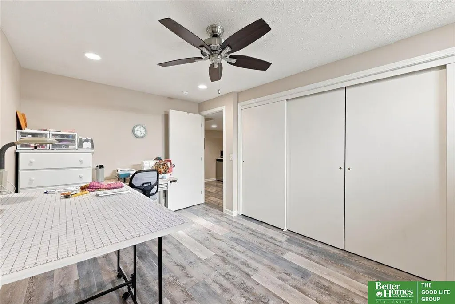
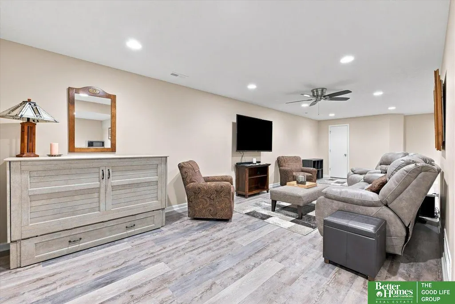
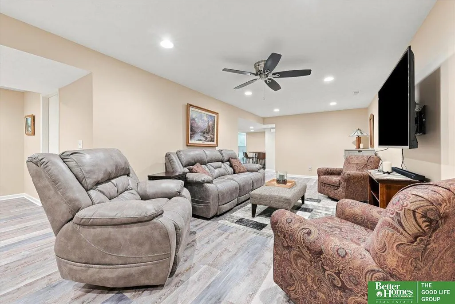
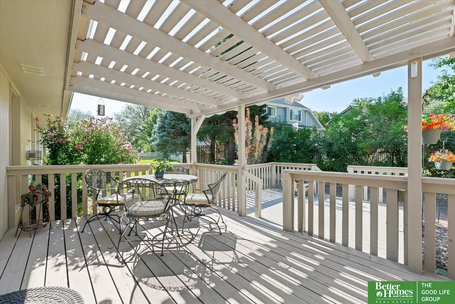
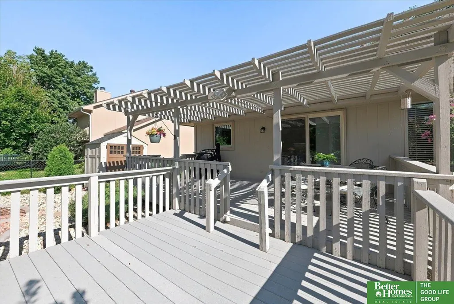
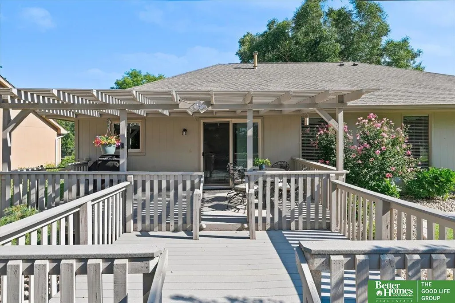
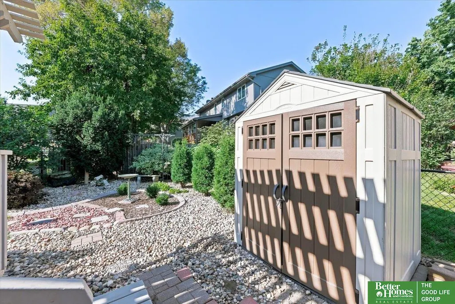
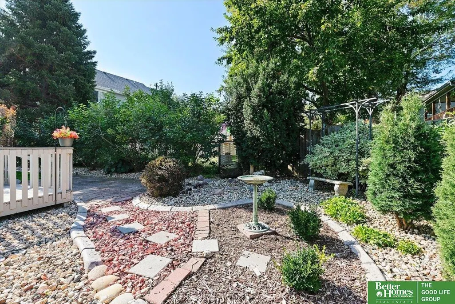
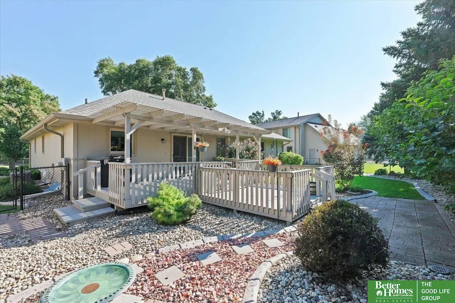
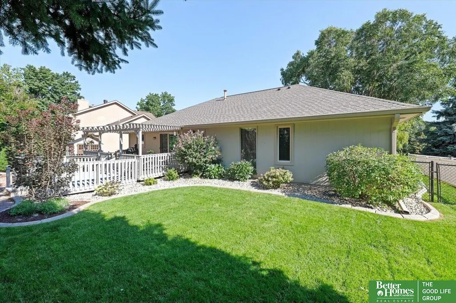
Pre-inspected, meticulously maintained, & offering a huge list of improvements. Be sure to ask your Realtor for the “before” photos to truly appreciate the transformation. Nearly every window & the slider patio door have been upgraded to triple-pane glass. The kitchen features solid oak cabinetry, abundant pull-out drawers, double ovens, new refrigerator 2025, microwave 2023, & a working trash compactor. Enjoy main-level laundry & updated ceiling fans throughout. The redesigned primary bath was taken down to the studs & reconstructed w/ dual comfort-height vanities, custom cabinetry, granite countertops, & a gorgeous tile-to-ceiling shower w/ dual shower heads & transom window w/ obscured glass. Major systems include a 2024 furnace, A/C, smart thermostat, & humidifier; 2022 H2O heater, whole-house water filtration, & radon mitigation system. Plus, a 2025 garage door & opener & sprinkler system, 2019 roof w/ 6” gutters, and a beautifully landscaped, fully fenced backyard with shed.
| Elementary School | Middle School | High School |
|---|---|---|
| Bryan Elementary School | Millard Central Middle School | Millard South High School |
| Price History | |
|---|---|
| 9/9/2026 | Listed $429,000 |
General Features
| Sewer | Public Sewer |
|---|---|
| Heating | Natural Gas |
| Cooling | Central Air |
| Appliances | Range |
| Garage Spaces | 2 |
| Patio/Porch Features | Covered Deck |
| Architectural Style | Ranch |
| Security Features | Security System |
| Construction Materials | Masonite |
| Year Built | 1996 |
| Property Subtype | Single Family Residence |
| Tax Year | 2025 |
| Ownership | Fee Simple |
| County | Douglas |
| New Construction | false |
| Property Type | Residential |
| HOA | false |
| Attached Garage | true |
| Subdivision Name | The Colonies |
| Garage Y/N | true |
| Full Baths | 1 |
| Status | ACTIVE |
| Directions | From 144th, head West on Hillsdale Ave. Property is on the South side of the street, between 149th Ave Cir & 149th Terrace. |
| ModificationTimestamp | 2026-09-14T06:03:15.300Z |
| High School | Millard South |
| City | Omaha |
| Senior Community Y/N | false |
| High School District | Millard |
| MLS Area | Douglas |
| Lot Size Units | Square Feet |
| Carport Y/N | false |
| Elementary School | Bryan |
| Tax Annual Amount | 5009.34 |
| Middle/Junior High School | Millard Central |
| Property Condition | Not New and NOT a Model |
| Virtual Tour | https://my.matterport.com/show/?m=wXECNLFbczw&brand=0 |
| Building Area Units | Square Feet |
| Primary Bedroom Level | Main Floor |
| Living Area Units | Square Feet |
| Standard Status | Active |
| Occupancy Type | Owner |
| Middle/Junior School District | Millard |
| Elementary School District | Millard |
| Virtual Tour | https://my.matterport.com/show/?m=wXECNLFbczw |
| Legal Description | COLONIES-THE- LOT 71 BLOCK 0 |
Interior Features
| Interior Amenities | Ceiling Fan(s) |
|---|---|
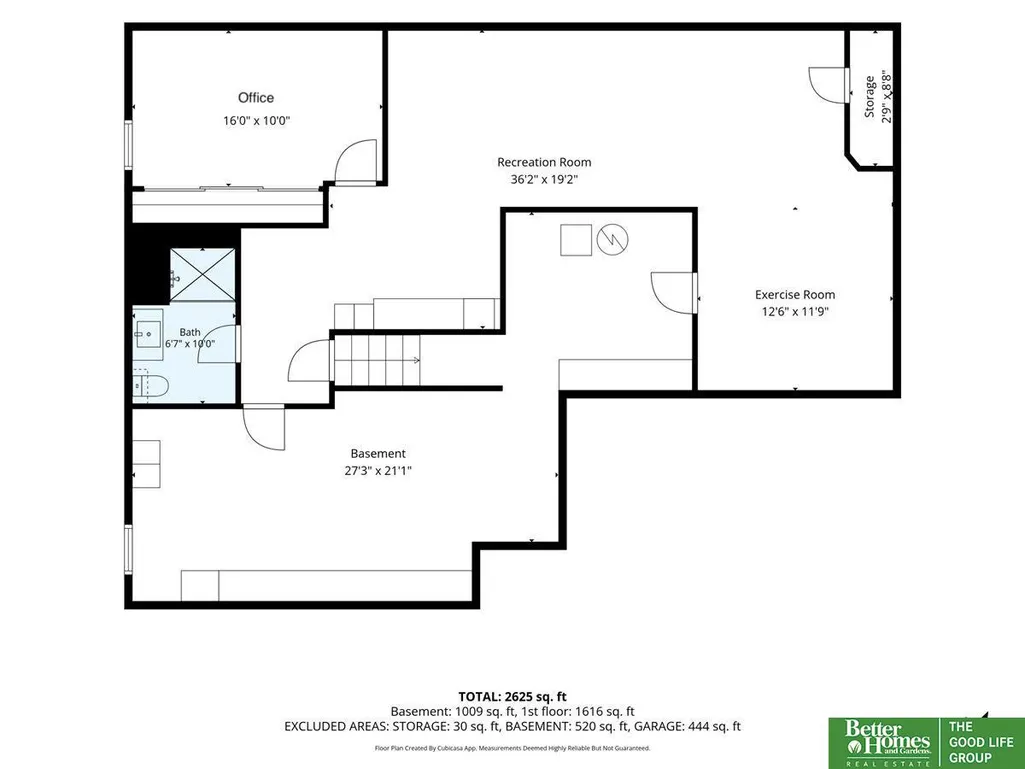
| Basement | Full |
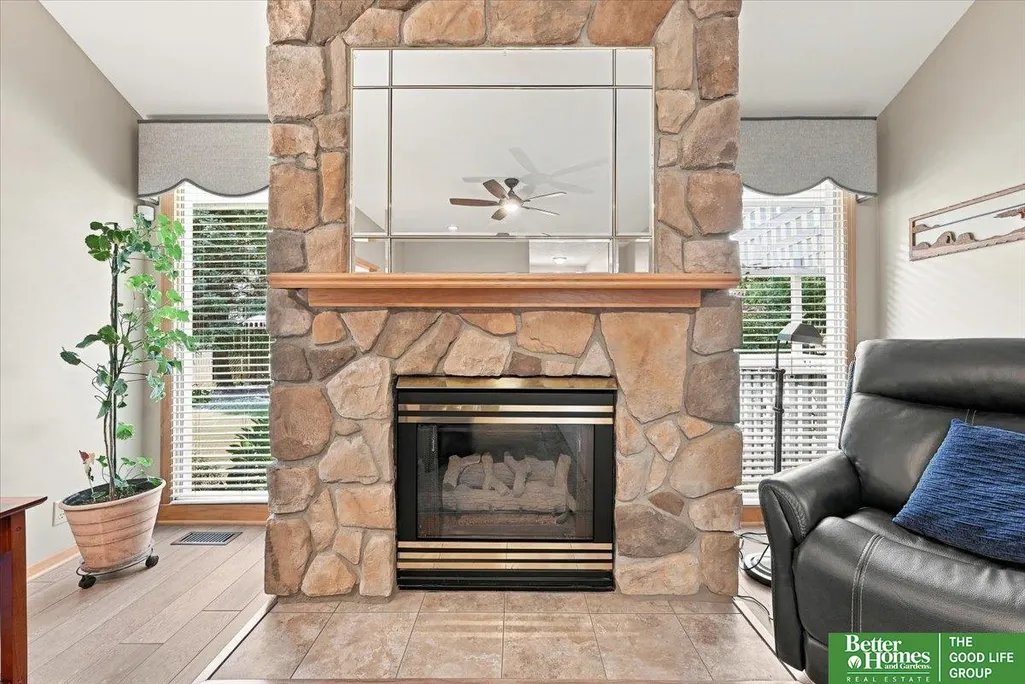
| Total Fireplaces | 1 |
| Kitchen Level | Main Floor |
| Basement (Y/N) | true |
| Air Conditioning Y/N | true |
| Heating Y/N | true |
| Fireplace Y/N | true |
| Above Grade Finished Area | 1620 |
| 3/4 Baths | 2 |
| Total Bedrooms | 3 |
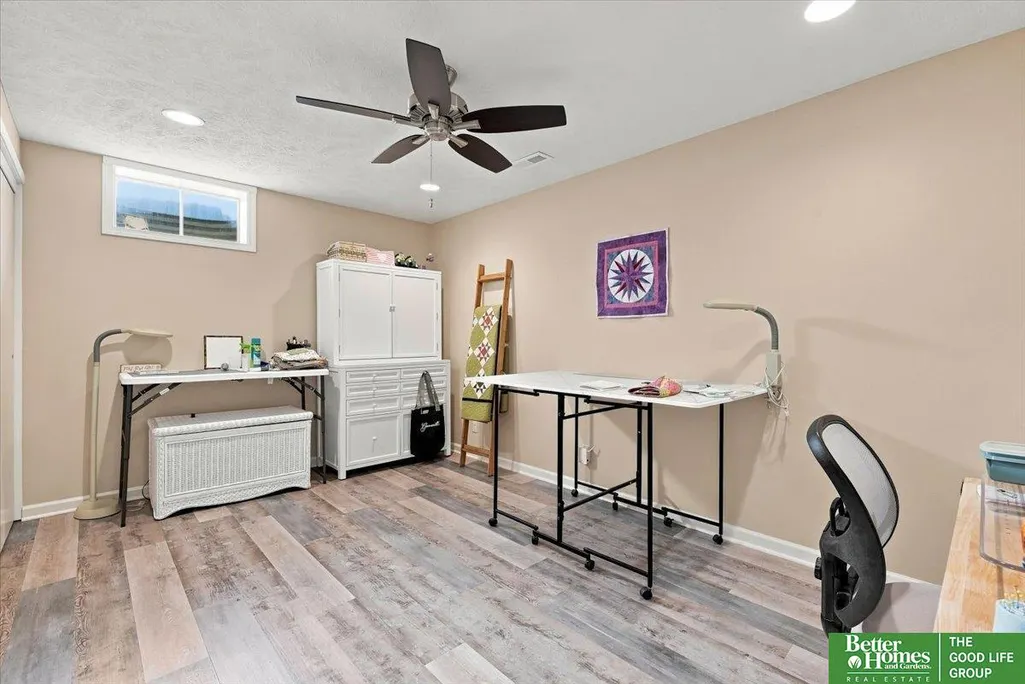
| Below Grade Finished Area | 1009 |
| Living Room Level | Main Floor |
| Main Level Bathrooms | 2 |
| Below Grade Finished Area Unit Type | Square Feet |
| LivingAreaSource | Assessor |
| Above Grade Finished Area Unit Type | Square Feet |
| Kitchen Features | Ceramic Tile Floor |
| Total Baths | 3 |
| Primary Bathroom Features | 3/4 |
| Living Room Features | Luxury Vinyl Plank |
| Bedroom 3 Features | Ceiling Fan(s) |
| Bedroom 2 Features | Wall/Wall Carpeting |
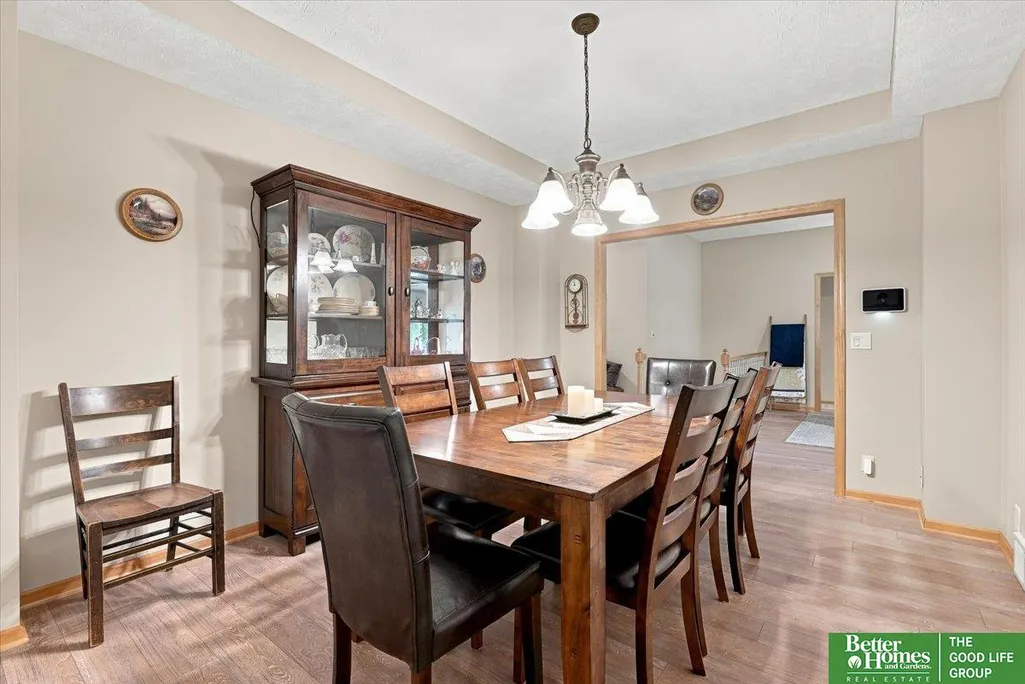
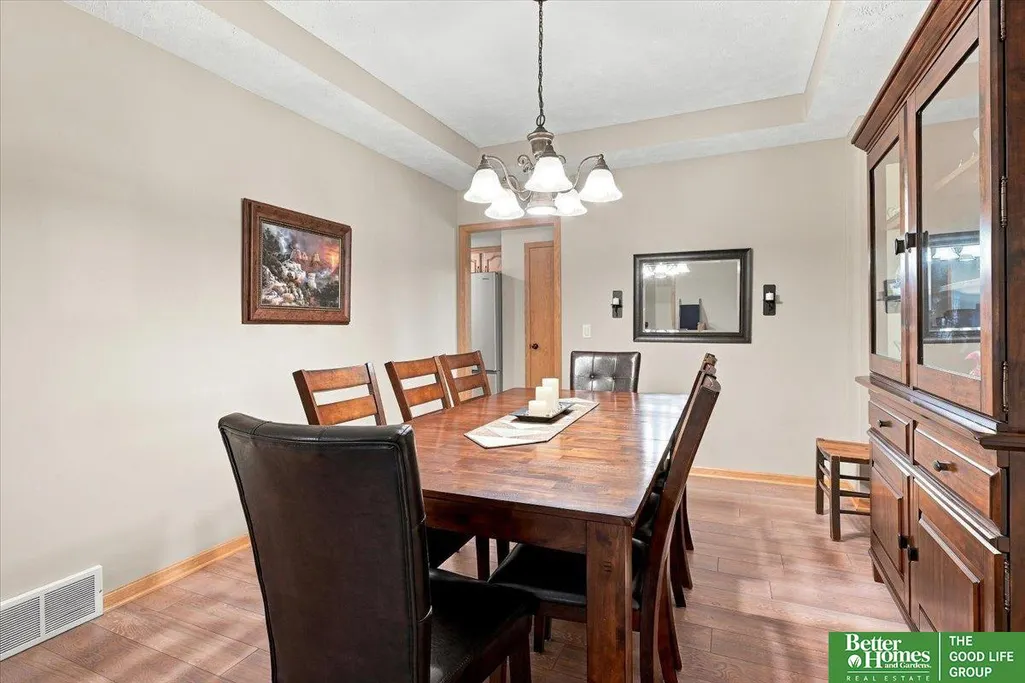
| Dining Room Features | Luxury Vinyl Plank |
| Kitchen Area | 255 |
| Kitchen Length | 20 |
| Kitchen Width | 12.75 |
| RoomBasementArea | 1594 |
| Primary on Main | 117.3542 |
| Second Bedroom Length | 10.75 |
| Second Bedroom Width | 10.9167 |
| Bedroom 3 Area | 110.2222 |
| Bedroom 3 Length | 10.6667 |
| Bedroom 3 Width | 10.3333 |
| Dining Room Area | 13.75 |
| Dining Room Width | 11.1667 |
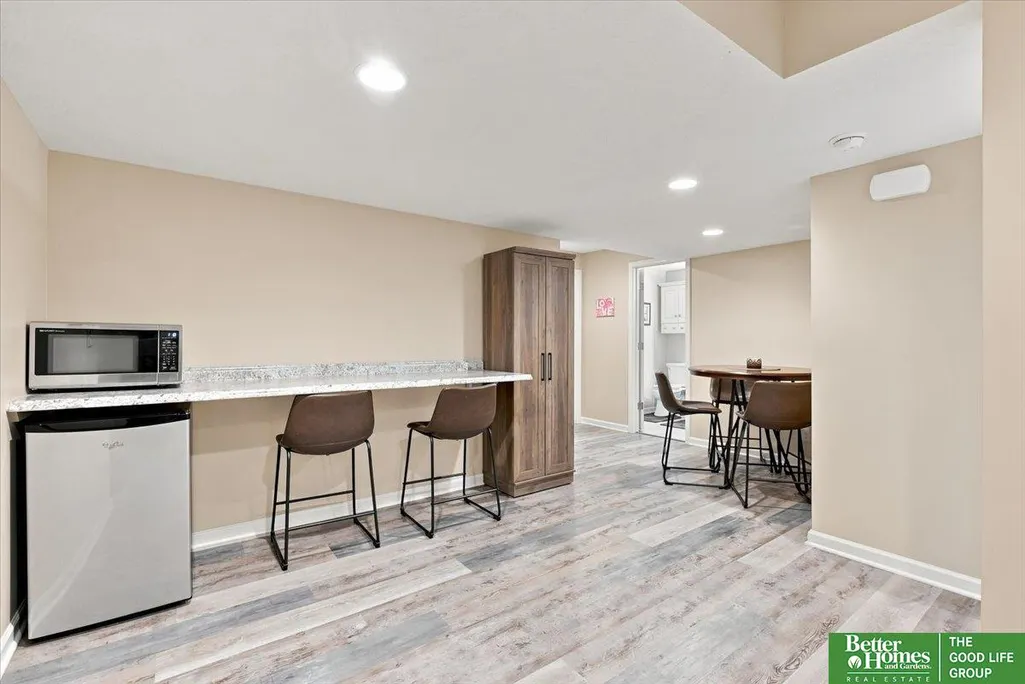
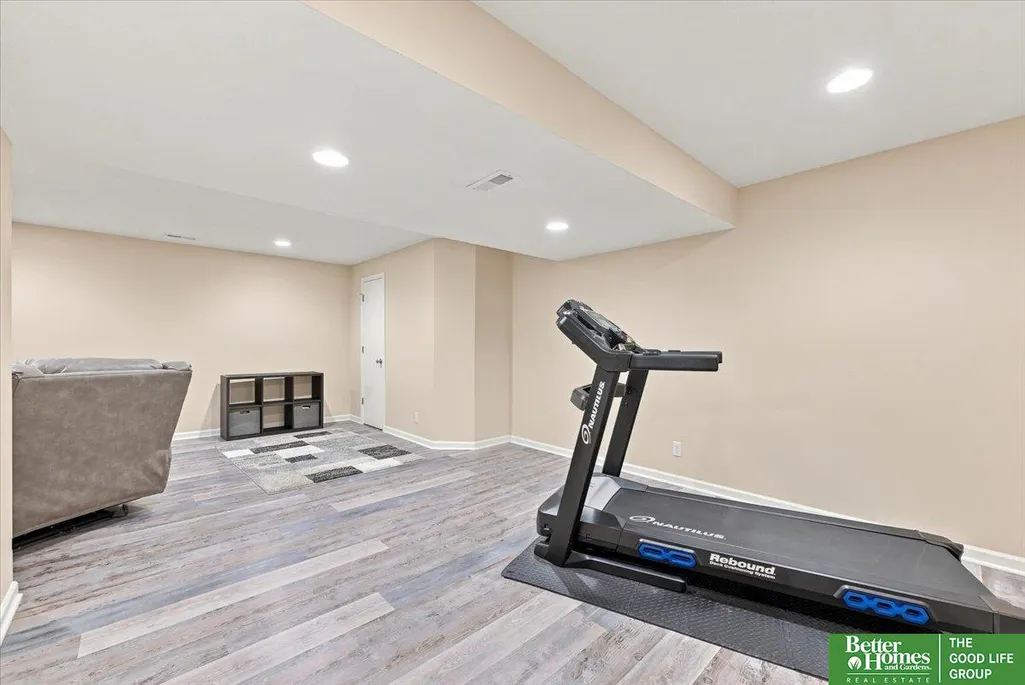
| Family Room Area | 693.1944 |
| Family Room Length | 36.1667 |
| Living Room Area | 322.4028 |
| Living Room Length | 13.9167 |
| Living Room Width | 23.1667 |
| Primary Bedroom Area | 174.7222 |
| Primary Bedroom Features | Wall/Wall Carpeting |
| Primary Bedroom Length | 14.1667 |
| Primary Bedroom Width | 12.3333 |
| Family Room Width | 19.1667 |
| Family Room Level | Basement |
| Family Room Features | Luxury Vinyl Plank |
| Dining Room Level | Main Floor |
| Dining Room Area | 153.5417 |
| Bedroom 3 Level | Main Floor |
| Second Bedroom Level | Main Floor |
Exterior Features
| Exterior Amenities | Sprinkler System |
|---|---|
| Fencing | Chain Link |
| Lot Features | Up to 1/4 Acre. |
| Water Source | Public |
| Total Parking | 2 |
| Foundation Details | Block |
| Building Area Total | 2629 |
| Lot Dimensions | 48.6 x 20.1 x 116.66 x 52.5 x 19.06 x 113.44 |
| Lot Size Acres | 0.18 |
| Lot Size Source | Assessor |
| Covered Spaces | 2 |
Amenities
- Foreclosure
- Views
- Short Sale
- New Construction
- Adult 55+
- Lease To Own
- No HOA Fees
- Furnished
- Primary On Main
- Air Conditioning
- Seller Finance
- Green
- Fixer Upper
- Horse
- Golf
- Fireplace
- Deck
- Garage
- Basement
- Pool
Property vs Single Family Average in 68137
Price
Taxes
Year Built
 This data is from various Participants of the Great Plains REALTORS® Multiple Listing Service Inc Internet Data Exchange; is for consumers personal, non-commercial use and may not be used for any purpose other than to identify prospective properties consumers may be interested in purchasing; the listing broker is listed on each listing; the information is deemed reliable but not guaranteed, and is copyrighted ©2026 Great Plains REALTORS® Multiple Listing Service, Inc. Information is
