











Address
4359 Hamilton Street, Omaha, NE
Price
$ 229,000
Property Attributes
- ID#22627226
- TypeSingle Family
- Listing Status NEW
- CountyDouglas
- CityOmaha
- AreaDouglas
- NeighborhoodWALNUT HILL
- Zip68131
- Style
- Year Built1910
- Taxes$ 2652
- Price$ 229,000
- Bedrooms3
- Full Bathrooms2
- Half Bathrooms0
- Sqr Footage1686
- Lot Size0.12 Acres
Data Source:
Great Plains Regional MLS
Property Description
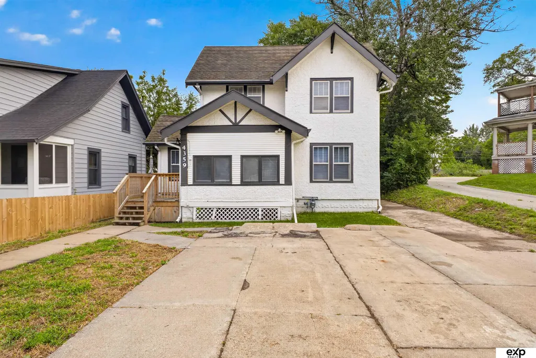
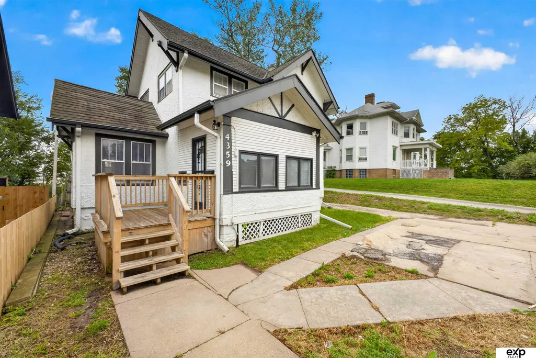
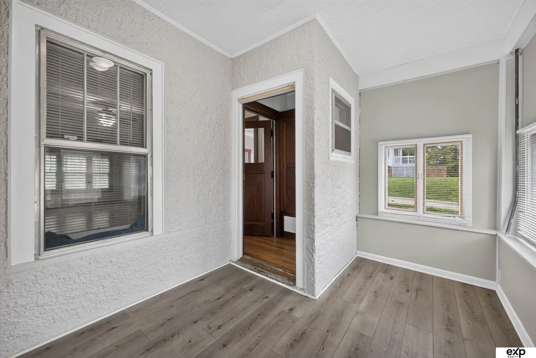
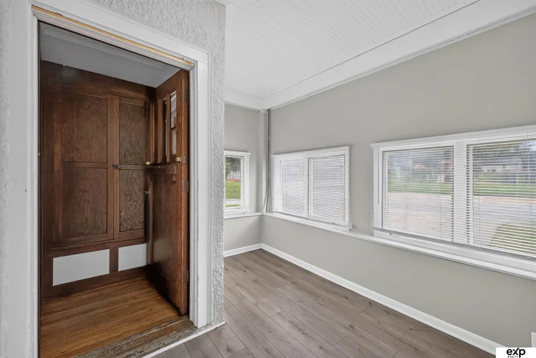
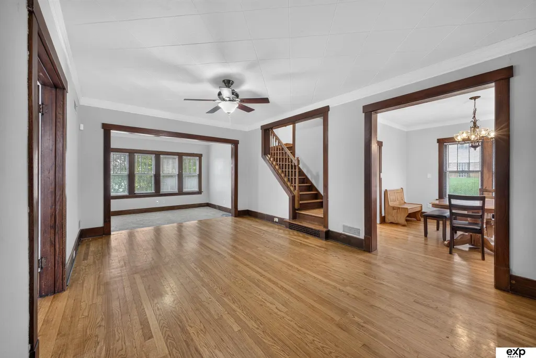
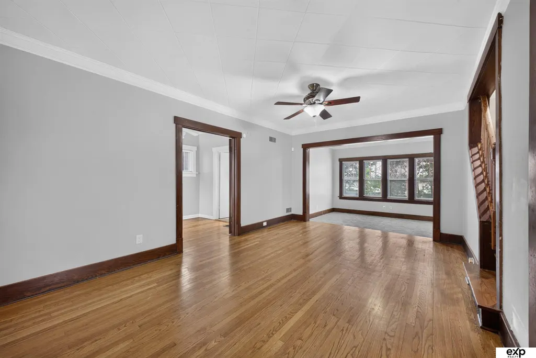
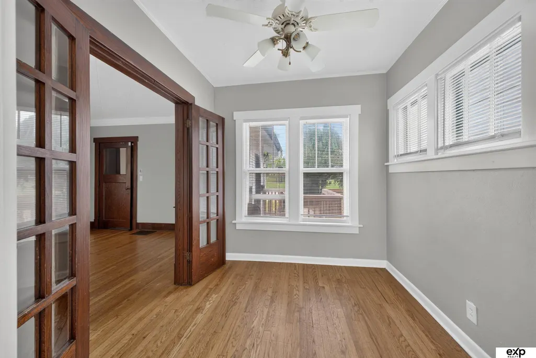
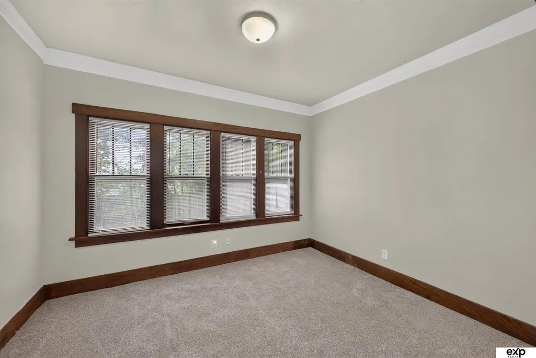
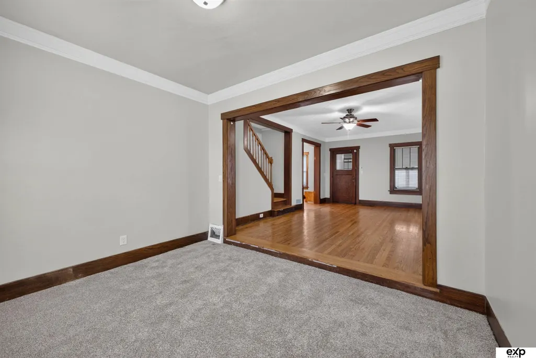
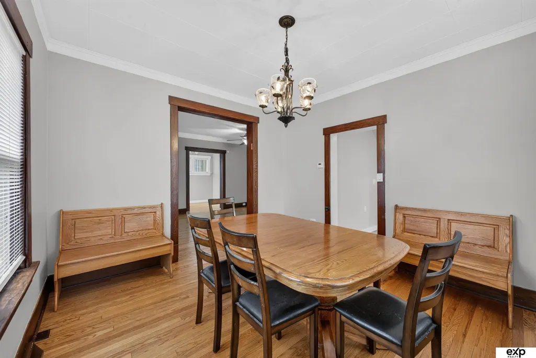
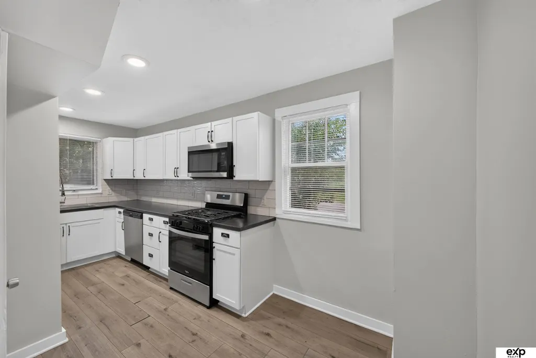
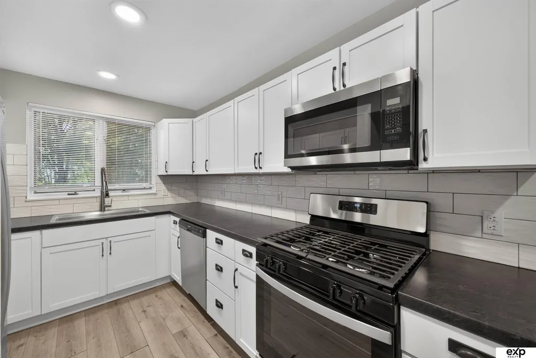
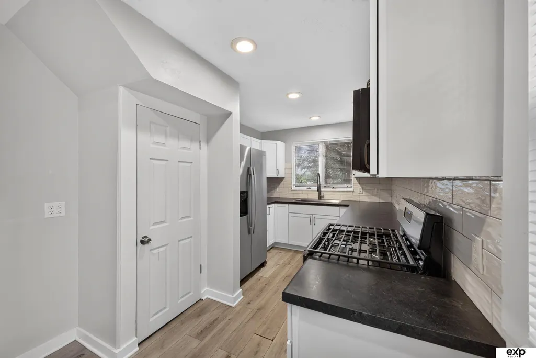
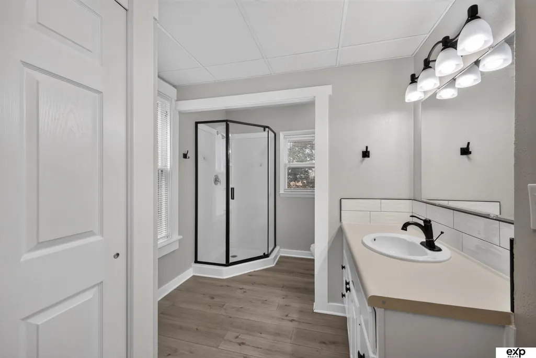
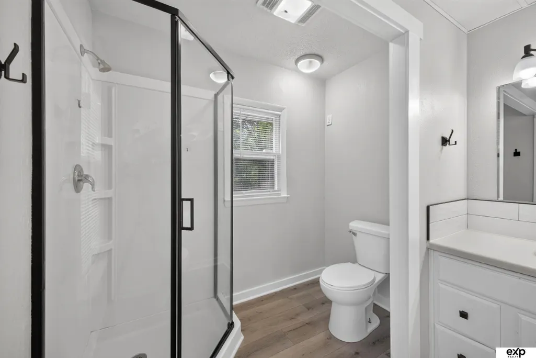
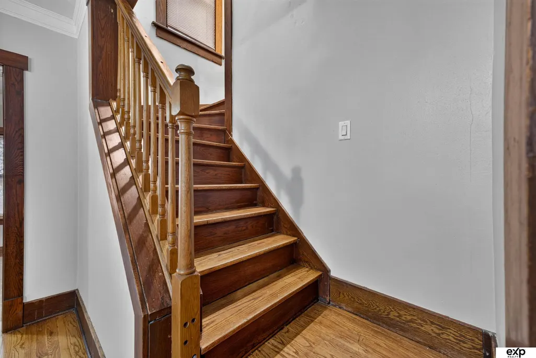
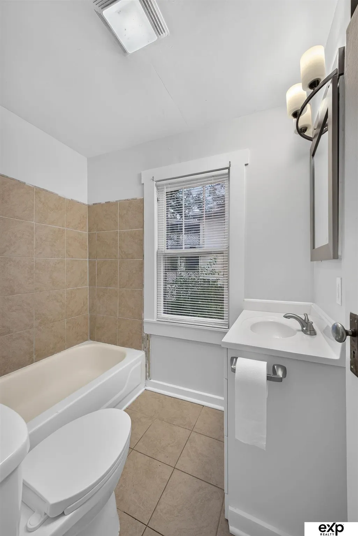
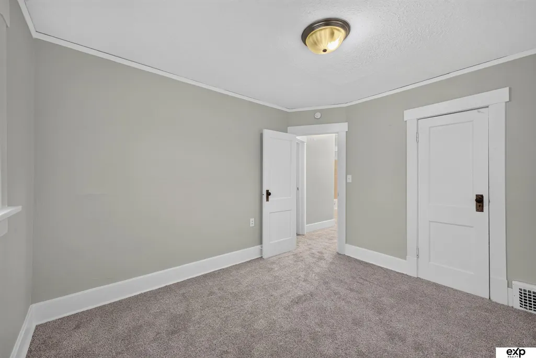
Discover this inviting 3-bed, 2-bath Omaha home blending classic craftsmanship with fresh, modern updates. The traditional floor plan retains its original dark millwork, tall baseboards, and warm hardwood floors across the main living areas. In the kitchen, enjoy bright white Shaker cabinets, dark countertops, a clean subway tile backsplash, and stainless steel appliances. The main-level bathroom includes an expansive vanity, sleek black hardware, and a corner glass-enclosed shower. Upstairs, every bedroom is fitted with soft, updated carpeting, anchored by a generous primary bedroom surrounded by sunlit windows. A captivating combination of classic character and move-in ready comfort. Schedule your showing today!
| Elementary School | Middle School | High School |
|---|---|---|
| Walnut Hill Elementary School | Lewis and Clark Middle School | Benson High School |
| Price History | |
|---|---|
| 9/21/2026 | Listed $229,000 |
General Features
| Sewer | Public Sewer |
|---|---|
| Heating | Electric |
| Cooling | Central Air |
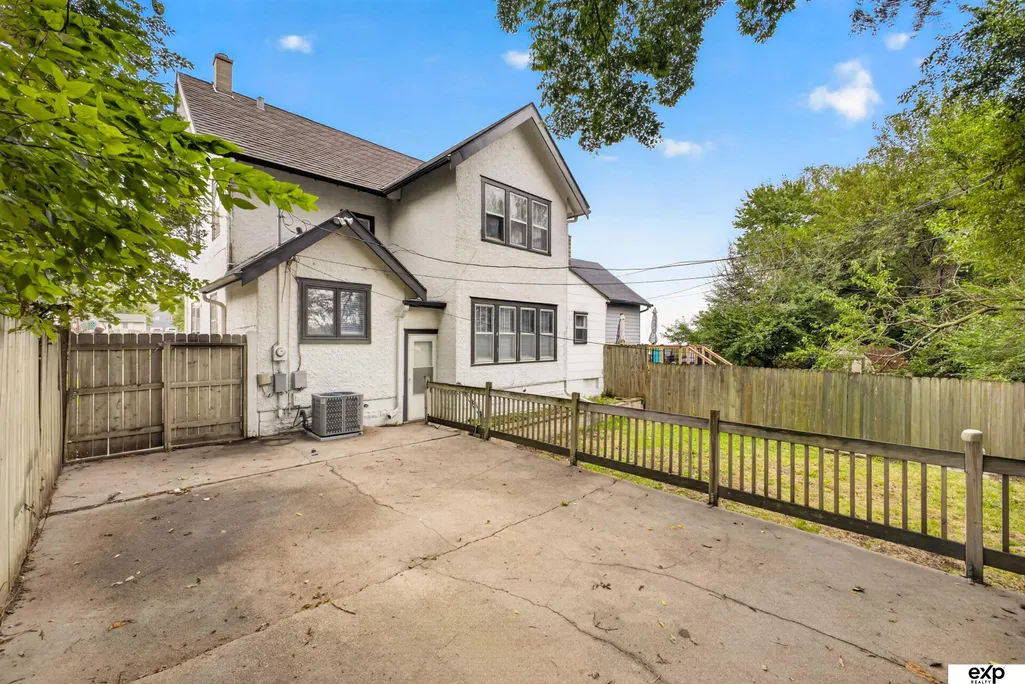
| Patio/Porch Features | Porch |
| Year Built | 1910 |
| Levels | Two |
| Property Subtype | Single Family Residence |
| Tax Year | 2026 |
| Ownership | Fee Simple |
| County | Douglas |
| New Construction | false |
| Property Type | Residential |
| HOA | false |
| Attached Garage | false |
| Subdivision Name | WALNUT HILL |
| Other Structures | Outbuilding |
| Full Baths | 1 |
| Status | NEW |
| Directions | Heading north on 45th Street, take a right on Hamilton Street. The home will be on your right. |
| ModificationTimestamp | 2026-09-21T16:28:37.200Z |
| High School | Benson |
| City | Omaha |
| Senior Community Y/N | false |
| High School District | Omaha |
| MLS Area | Douglas |
| Lot Size Units | Square Feet |
| Carport Y/N | false |
| Elementary School | Walnut Hill |
| Tax Annual Amount | 2652.02 |
| Middle/Junior High School | Lewis and Clark |
| Property Condition | Not New and NOT a Model |
| Building Area Units | Square Feet |
| Primary Bedroom Level | 2nd Floor |
| Living Area Units | Square Feet |
| Standard Status | Active |
| Occupancy Type | Vacant |
| Middle/Junior School District | Omaha |
| Elementary School District | Omaha |
| Legal Description | WALNUT HILL LOT 3 BLOCK 23 N 105 FT LT 3 50 X 105 |
Interior Features
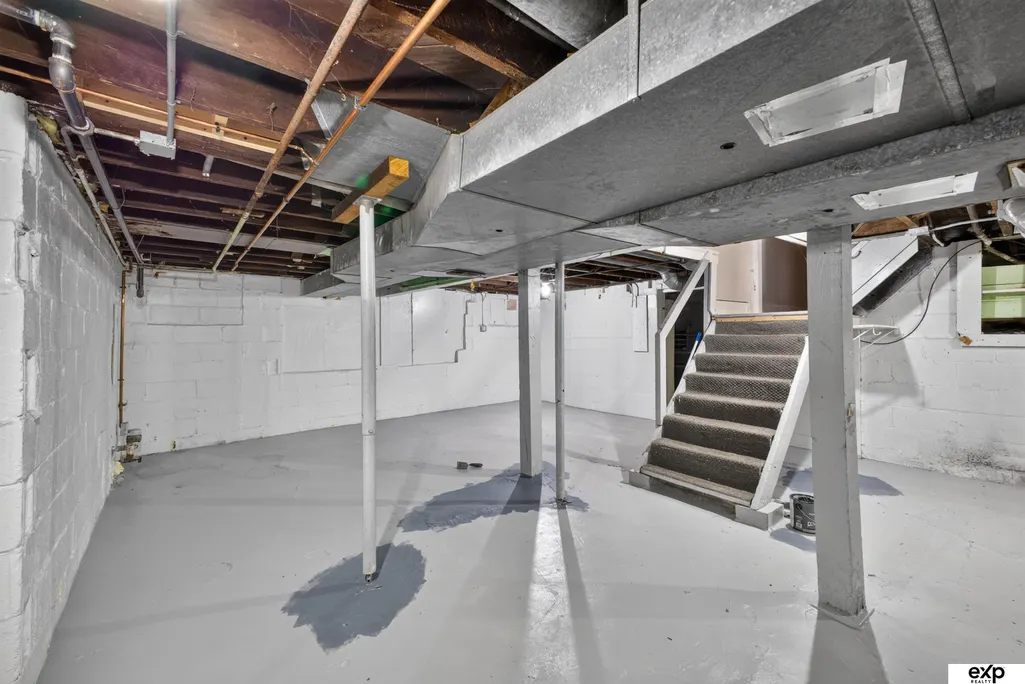
| Basement | Unfinished |
|---|---|
| Basement (Y/N) | true |
| Air Conditioning Y/N | true |
| Heating Y/N | true |
| Fireplace Y/N | false |
| Above Grade Finished Area | 1686 |
| 3/4 Baths | 1 |
| Total Bedrooms | 3 |
| Main Level Bathrooms | 1 |
| Below Grade Finished Area Unit Type | Square Feet |
| LivingAreaSource | Assessor |
| Above Grade Finished Area Unit Type | Square Feet |
| Total Baths | 2 |
| RoomBasementArea | 906 |
| Bedroom 3 Level | 2nd Floor |
| Second Bedroom Level | 2nd Floor |
Exterior Features
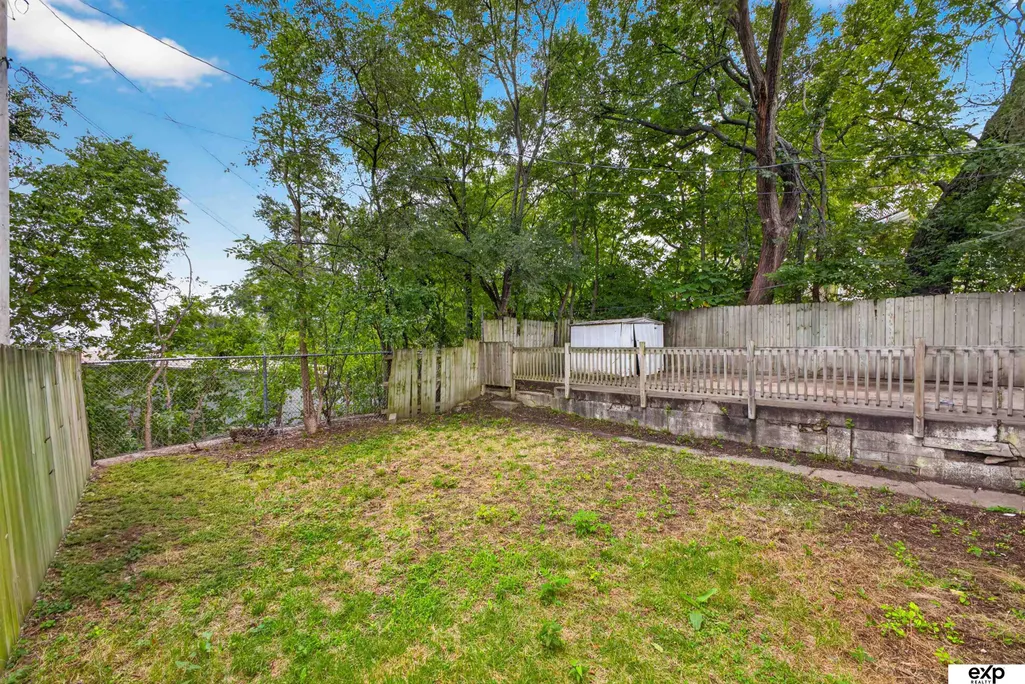
| Fencing | Chain Link |
|---|---|
| Lot Features | Up to 1/4 Acre. |
| Water Source | Public |
| Foundation Details | Block |
| Building Area Total | 1686 |
| Lot Dimensions | 50 x 105 |
| Lot Size Acres | 0.12 |
| Lot Size Source | Public Records |
Amenities
- Foreclosure
- Views
- Short Sale
- New Construction
- Adult 55+
- Lease To Own
- No HOA Fees
- Furnished
- Primary On Main
- Air Conditioning
- Seller Finance
- Green
- Fixer Upper
- Horse
- Golf
- Fireplace
- Deck
- Garage
- Basement
- Pool
Property vs Single Family Average in 68131
Price
Taxes
Year Built
 This data is from various Participants of the Great Plains REALTORS® Multiple Listing Service Inc Internet Data Exchange; is for consumers personal, non-commercial use and may not be used for any purpose other than to identify prospective properties consumers may be interested in purchasing; the listing broker is listed on each listing; the information is deemed reliable but not guaranteed, and is copyrighted ©2026 Great Plains REALTORS® Multiple Listing Service, Inc. Information is
