













Address
651 County Road 9, Oakland, NE
Price
$ 350,000
Property Attributes
- ID#22626719
- TypeSingle Family
- Listing Status ACTIVE
- CountyBurt
- CityOakland
- AreaBurt
- Zip68045
- StyleTraditional
- Year Built1927
- Taxes$ 2640
- Price$ 350,000
- Bedrooms4
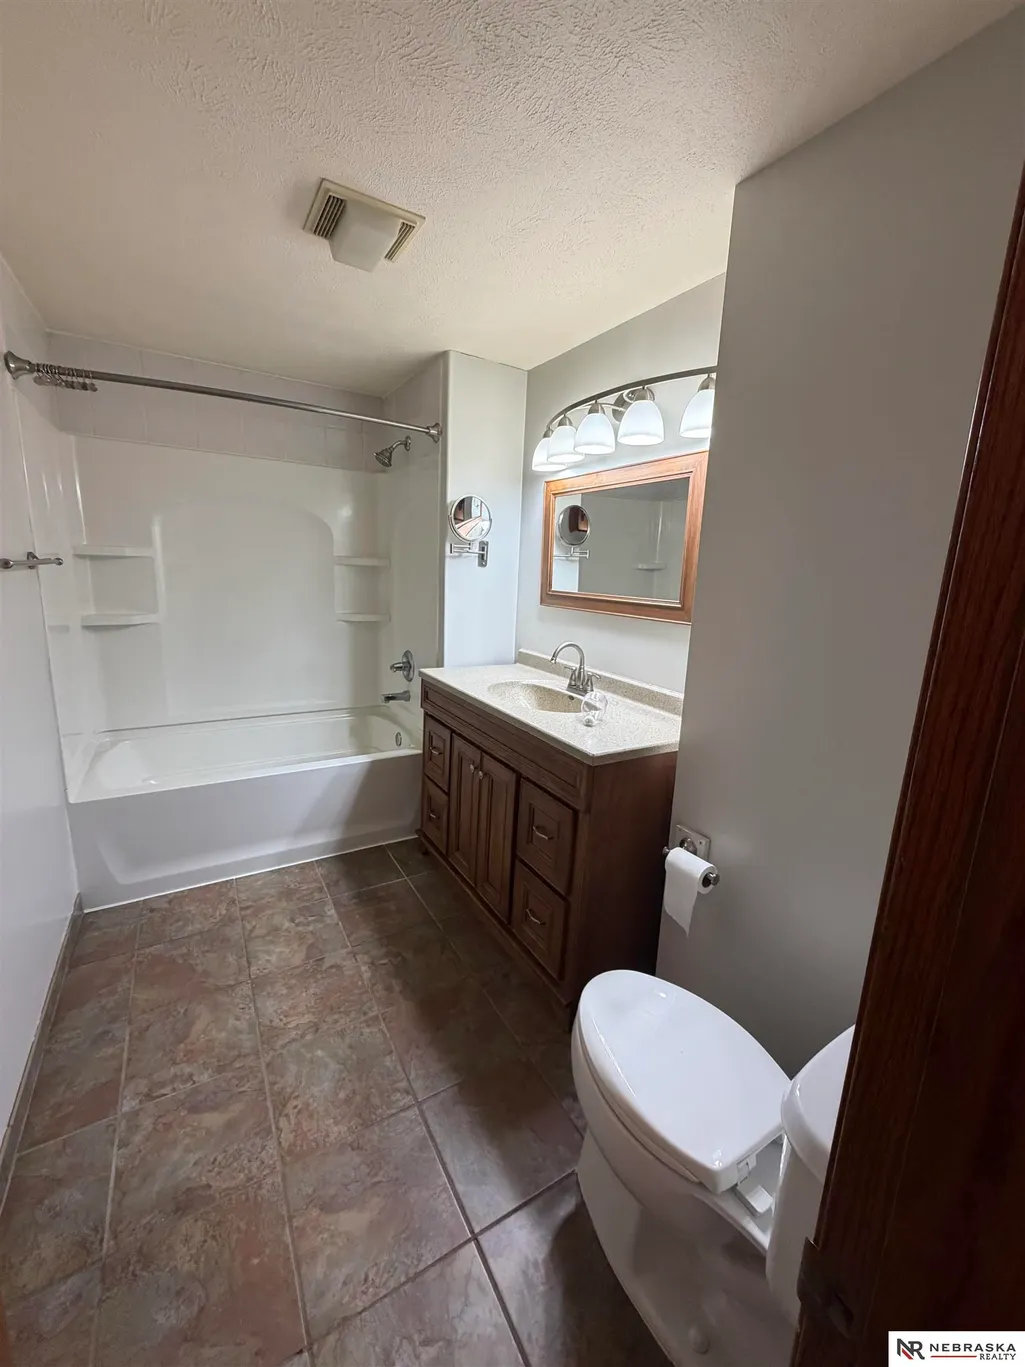
- Full Bathrooms1
- Half Bathrooms0
- Sqr Footage1736
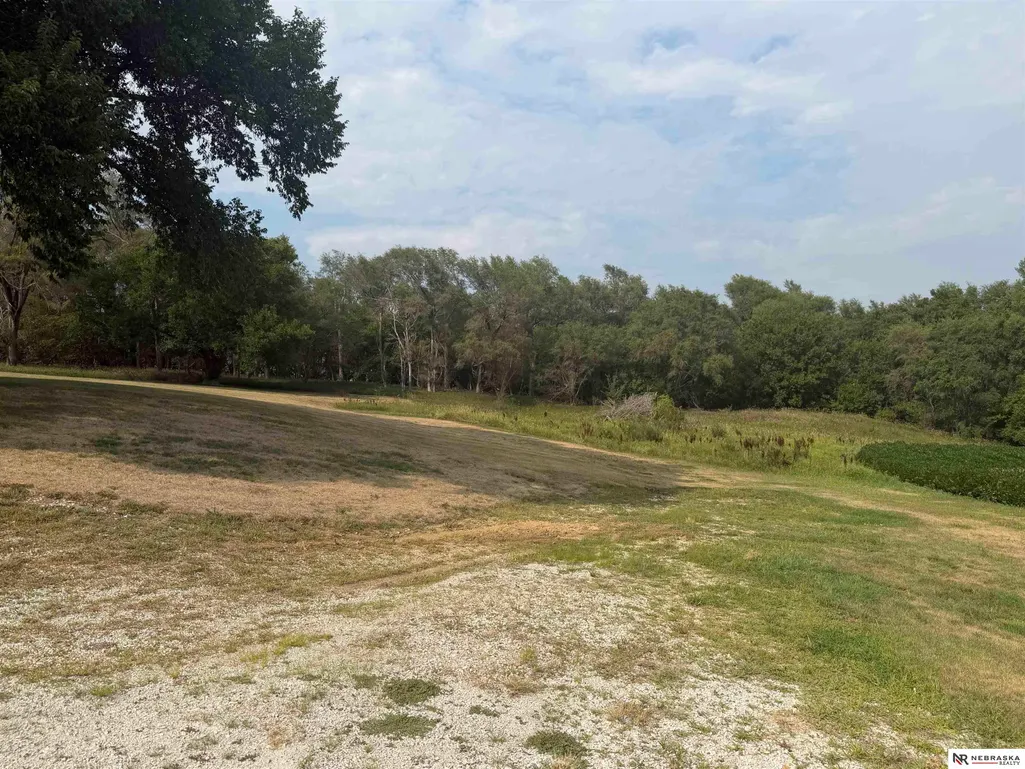
- Lot Size15.04 Acres
Data Source:
Great Plains Regional MLS
Property Description
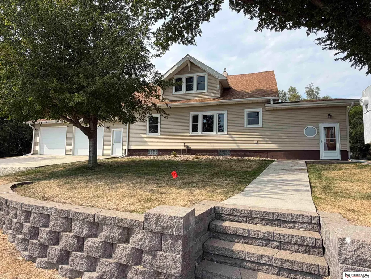
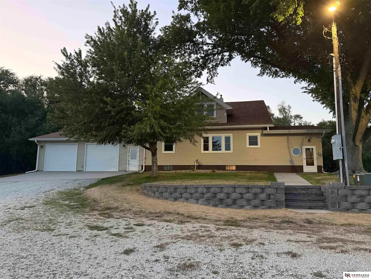
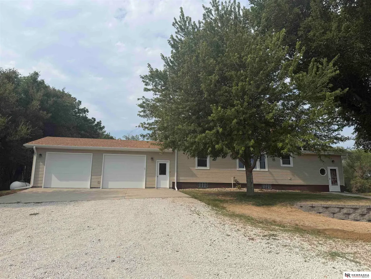
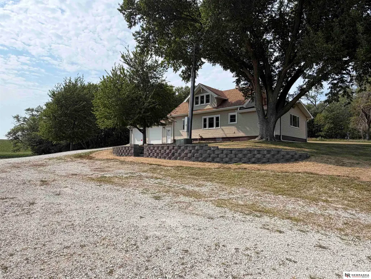
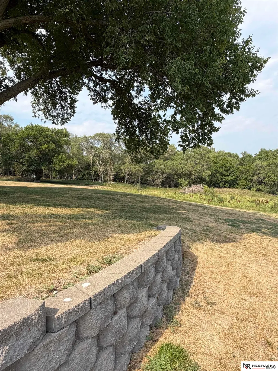
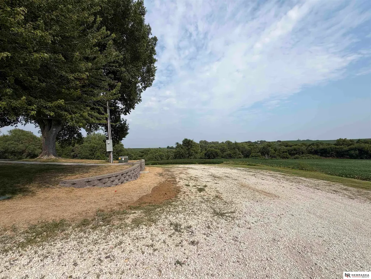
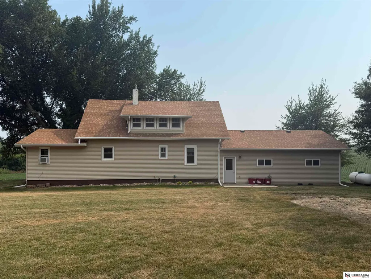
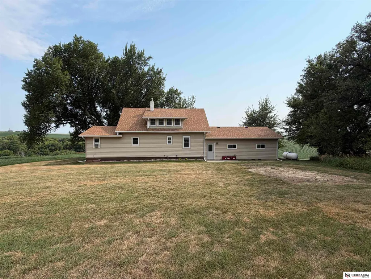
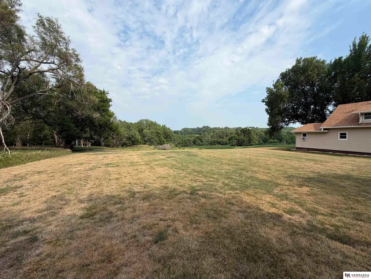
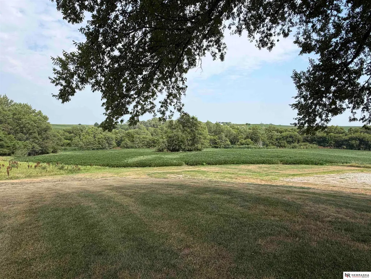
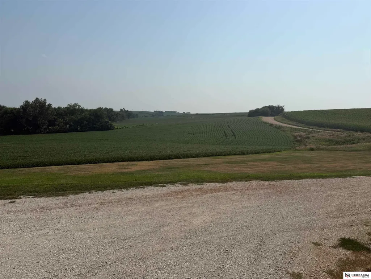
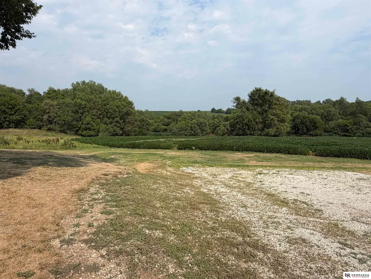
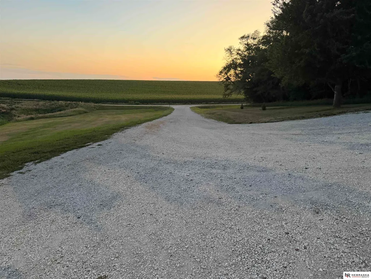
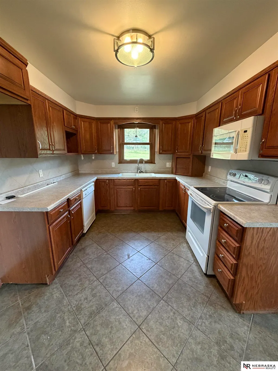
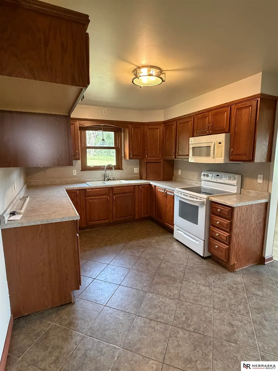
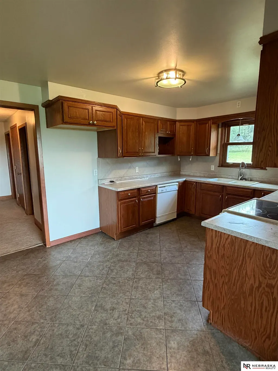
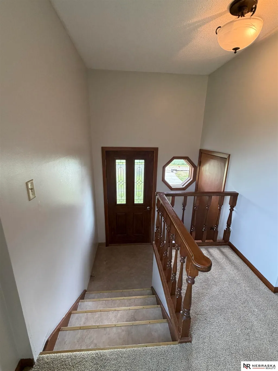
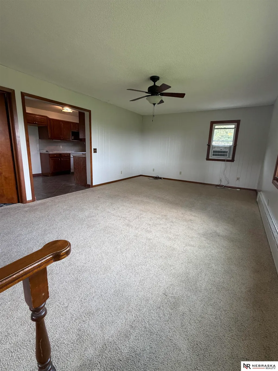
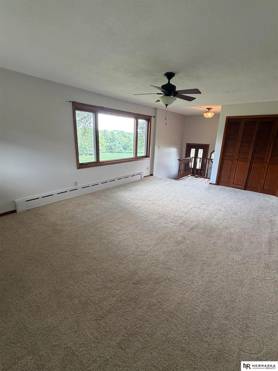
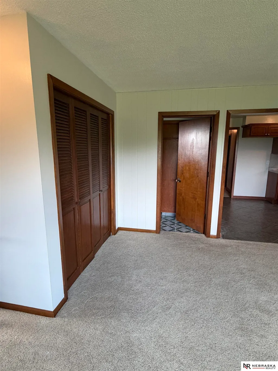
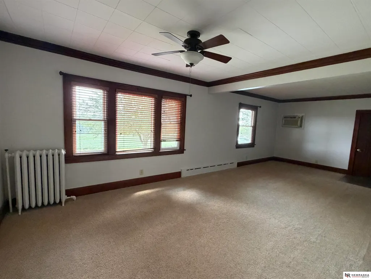
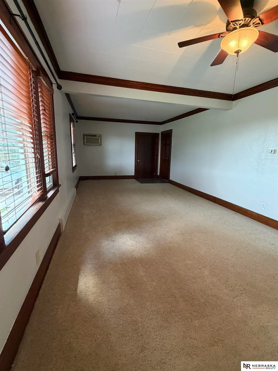
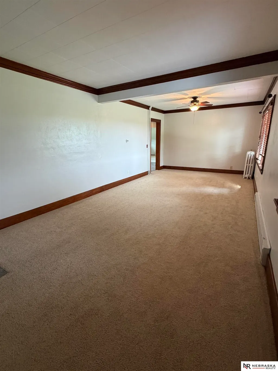
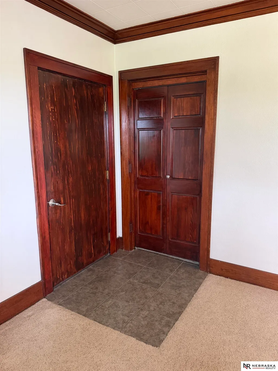
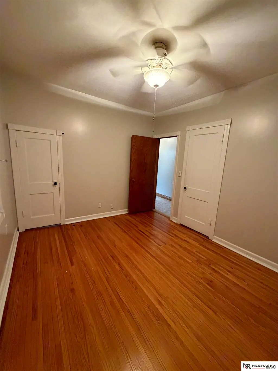
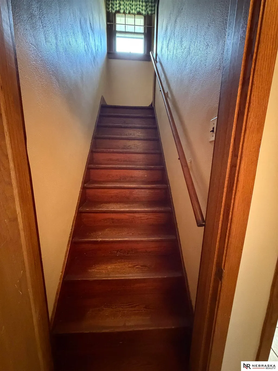
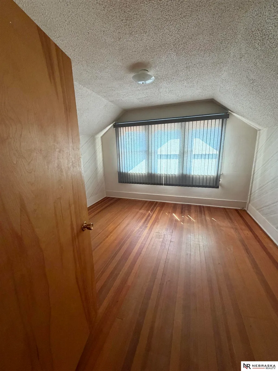
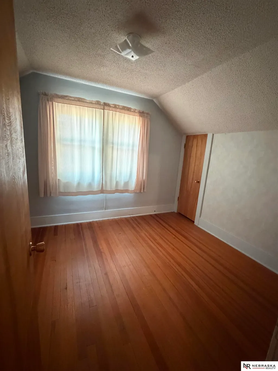
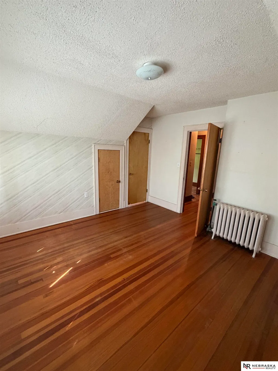
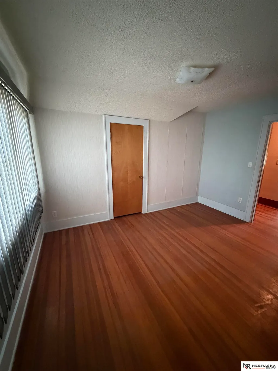
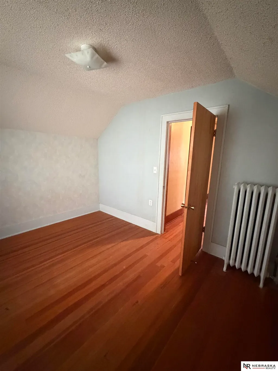
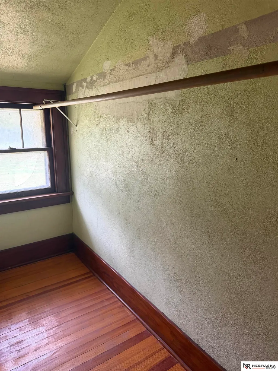
AMA; AATLA; You'll love this beautiful acreage just outside of Oakland! This 4-bedroom, 1-bath home is perfectly situated in the peaceful countryside with plenty of room for country living. A two-car attached garage was added in 2009, along with low-maintenance vinyl siding. The main floor features the primary bedroom, two spacious living areas, a convenient laundry room, and a kitchen with abundant cabinet space. Upstairs, you'll find wood floors and generously sized bedrooms. The property truly sets this home apart, offering plenty of space for horses, a barn, shed, or other outbuildings, plus farmable ground. If you've been looking for space, privacy, and endless possibilities, this acreage is one you won't want to miss!
| Elementary School | Middle School | High School |
|---|---|---|
| Other Elementary School | Other Middle School | Other High School |
| Price History | |
|---|---|
| 9/16/2026 | Listed $350,000 |
General Features
| Heating | Propane |
|---|---|
| Cooling | Window Unit(s) |
| Utilities | Electricity Available |
| Roof | Composition |
| Appliances | Range |
| Garage Spaces | 2 |
| Architectural Style | Traditional |
| Construction Materials | Vinyl Siding |
| Year Built | 1927 |
| Levels | One and One Half |
| Property Subtype | Single Family Residence |
| Tax Year | 2641 |
| Ownership | Fee Simple |
| County | Burt |
| New Construction | false |
| Property Type | Residential |
| HOA | false |
| Attached Garage | true |
| Garage Y/N | true |
| Full Baths | 1 |
| Status | ACTIVE |
| Directions | Hwy 77; East on County Road H; South on County Road 9 to house; House on the east side; |
| ModificationTimestamp | 2026-09-21T06:02:42.300Z |
| High School | Other |
| City | Oakland |
| Senior Community Y/N | false |
| High School District | Other |
| MLS Area | Burt |
| Lot Size Units | Square Feet |
| Carport Y/N | false |
| Elementary School | Other |
| Tax Annual Amount | 2640.54 |
| Middle/Junior High School | Other |
| Property Condition | Not New and NOT a Model |
| Building Area Units | Square Feet |
| Primary Bedroom Level | Main Floor |
| Living Area Units | Square Feet |
| Standard Status | Active |
| Occupancy Type | Owner |
| Middle/Junior School District | Other |
| Elementary School District | Other |
| Legal Description | 13.68AC TR SW4NW4 25-21-8 Pershing TWP and 1.36AC TR SE4NE4 26-21-8 Pershing TWP |
Interior Features
| Basement | Daylight |
|---|---|
| Flooring | Carpet |
| Kitchen Level | Main Floor |
| Basement (Y/N) | true |
| Air Conditioning Y/N | true |
| Heating Y/N | true |
| Fireplace Y/N | false |
| Above Grade Finished Area | 1736 |
| Total Bedrooms | 4 |
| Living Room Level | Main Floor |
| Main Level Bathrooms | 1 |
| Below Grade Finished Area Unit Type | Square Feet |
| LivingAreaSource | Assessor |
| Above Grade Finished Area Unit Type | Square Feet |
| Kitchen Features | Ceramic Tile Floor |
| Total Baths | 1 |
| Primary Bathroom Features | None |
| Living Room Features | Wall/Wall Carpeting |
| Bedroom 4 Features | Wood Floor |
| Bedroom 3 Features | Wood Floor |
| Bedroom 2 Features | Wood Floor |
| Dining Room Features | Wall/Wall Carpeting |
| Kitchen Area | 154 |
| Kitchen Length | 14 |
| Kitchen Width | 11 |
| RoomBasementArea | 952 |
| Primary on Main | 147.06 |
| Second Bedroom Length | 12.9 |
| Second Bedroom Width | 11.4 |
| Bedroom 3 Area | 143.75 |
| Bedroom 3 Length | 12.5 |
| Bedroom 3 Width | 11.5 |
| Bedroom 4 Area | 120 |
| Bedroom 4 Length | 12.5 |
| Bedroom 4 Width | 9.6 |
| Dining Room Area | 14.1 |
| Dining Room Width | 12.3 |
| Family Room Area | 164.82 |
| Family Room Length | 13.4 |
| Living Room Area | 259.2 |
| Living Room Length | 19.2 |
| Living Room Width | 13.5 |
| Primary Bedroom Area | 126.48 |
| Primary Bedroom Features | Wood Floor |
| Primary Bedroom Length | 12.4 |
| Primary Bedroom Width | 10.2 |
| Family Room Width | 12.3 |
| Family Room Level | Main Floor |
| Family Room Features | Wall/Wall Carpeting |
| Dining Room Level | Main Floor |
| Dining Room Area | 173.43 |
| Bedroom 4 Level | 2nd Floor |
| Bedroom 3 Level | 2nd Floor |
| Second Bedroom Level | 2nd Floor |
Exterior Features
| Exterior Amenities | Horse Permitted |
|---|---|
| Fencing | None |
| Lot Features | Over 10 up to 20 Acres |
| Water Source | Rural Water |
| Total Parking | 2 |
| Foundation Details | Block |
| Building Area Total | 1736 |
| Lot Dimensions | See survey; |
| Lot Size Acres | 15.04 |
| Lot Size Source | Assessor |
| Covered Spaces | 2 |
| Horse Y/N | true |
Amenities
- Foreclosure
- Views
- Short Sale
- New Construction
- Adult 55+
- Lease To Own
- No HOA Fees
- Furnished
- Primary On Main
- Air Conditioning
- Seller Finance
- Green
- Fixer Upper
- Horse
- Golf
- Fireplace
- Deck
- Garage
- Basement
- Pool
Property vs Single Family Average in 68045
Price
Taxes
Year Built
 This data is from various Participants of the Great Plains REALTORS® Multiple Listing Service Inc Internet Data Exchange; is for consumers personal, non-commercial use and may not be used for any purpose other than to identify prospective properties consumers may be interested in purchasing; the listing broker is listed on each listing; the information is deemed reliable but not guaranteed, and is copyrighted ©2026 Great Plains REALTORS® Multiple Listing Service, Inc. Information is
