



















Address
1816 N 129 Circle, Omaha, NE
Price
$ 555,000
Property Attributes
- ID#22626536
- TypeSingle Family
- Listing Status ACTIVE
- CountyDouglas
- CityOmaha
- AreaDouglas
- NeighborhoodBRYN MAWR
- Zip68154
- Style
- Year Built1989
- Taxes$ 7522
- Price$ 555,000
- Bedrooms4
- Full Bathrooms4
- Half Bathrooms0
- Sqr Footage3718
- Lot Size0.35 Acres
Data Source:
Great Plains Regional MLS
Property Description
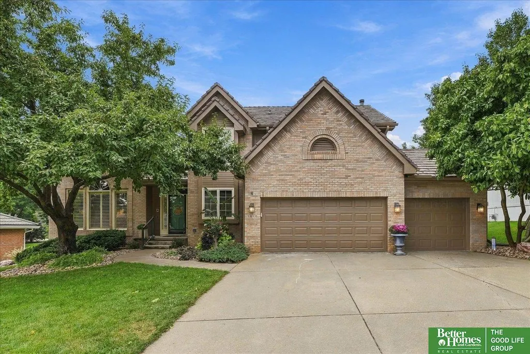
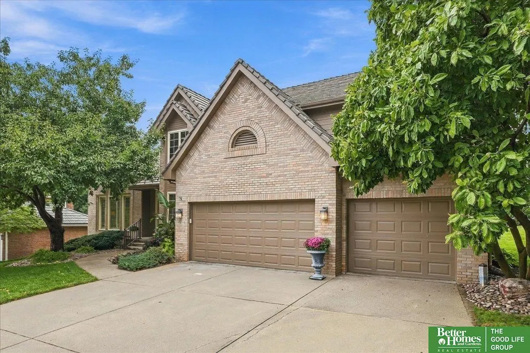
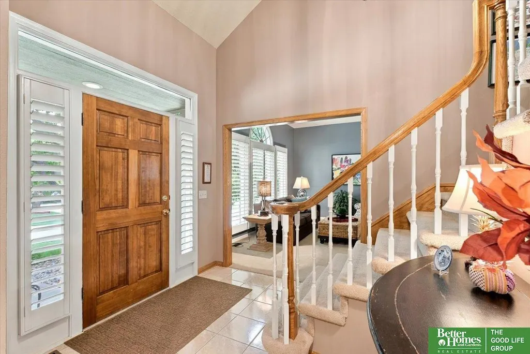
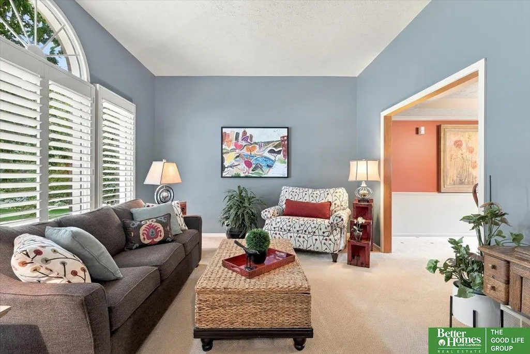
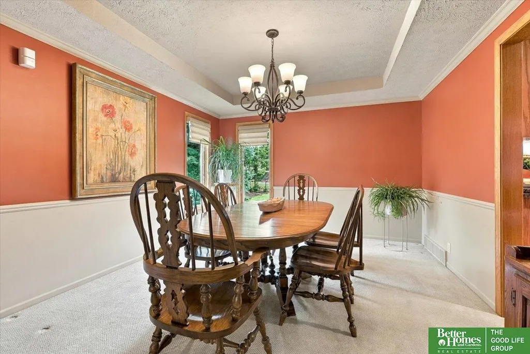
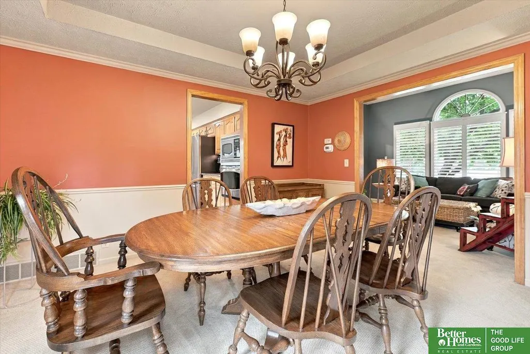
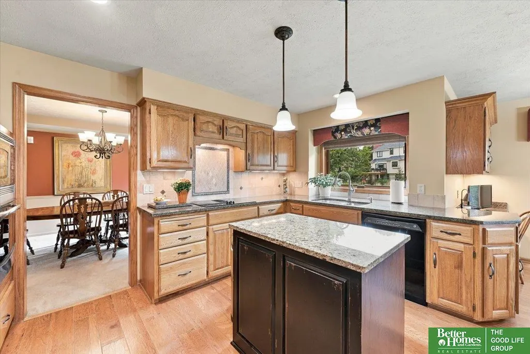
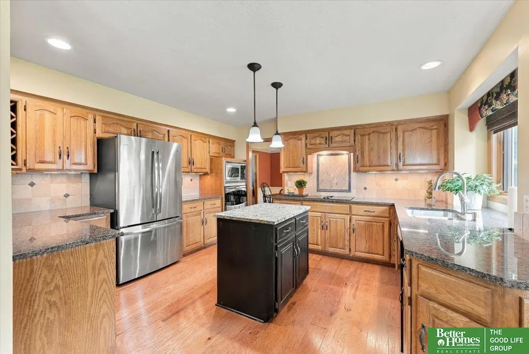
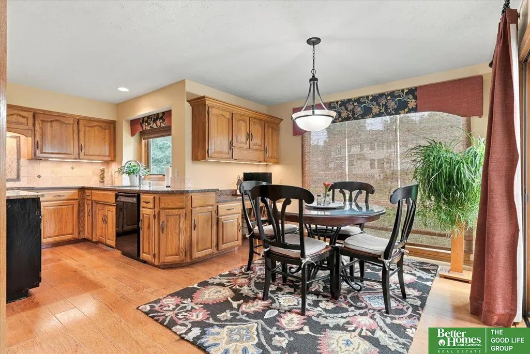
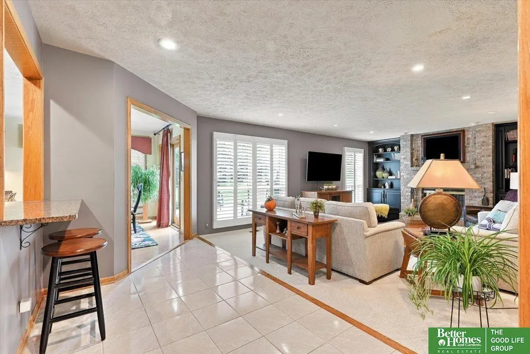
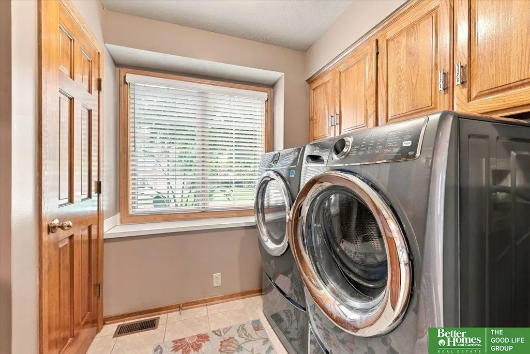
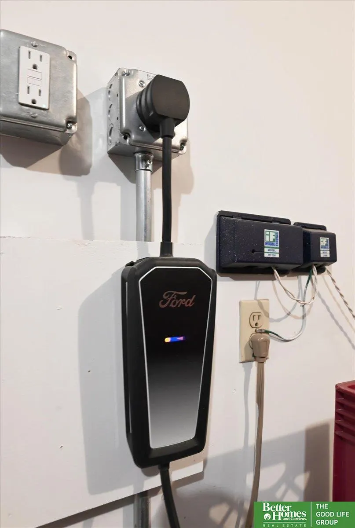
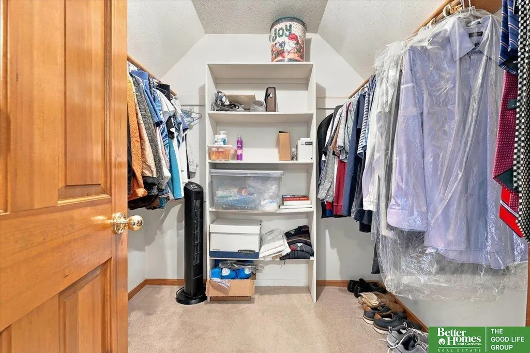
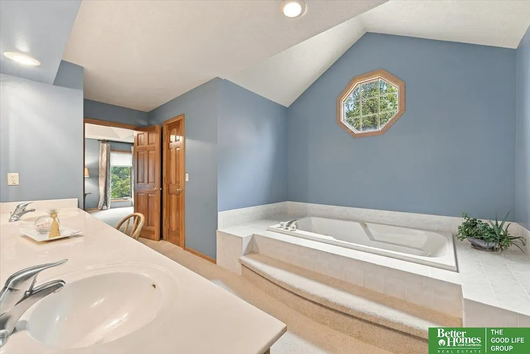
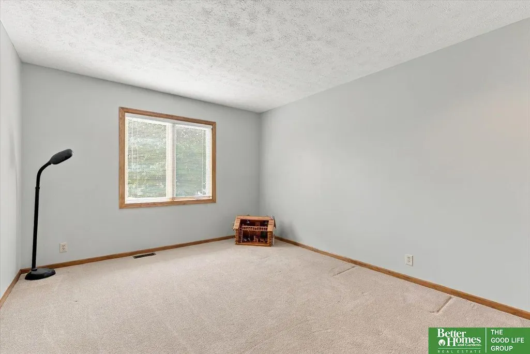
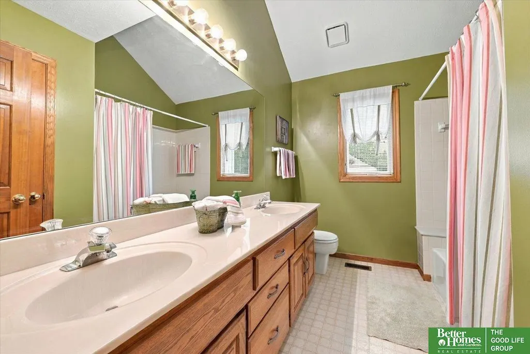
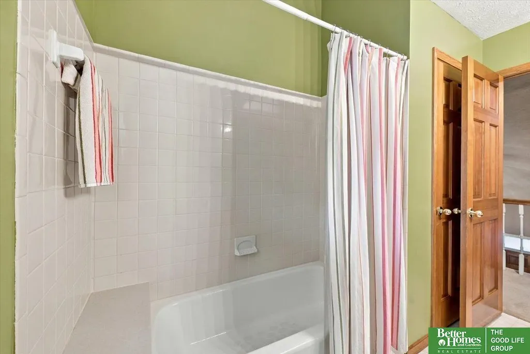
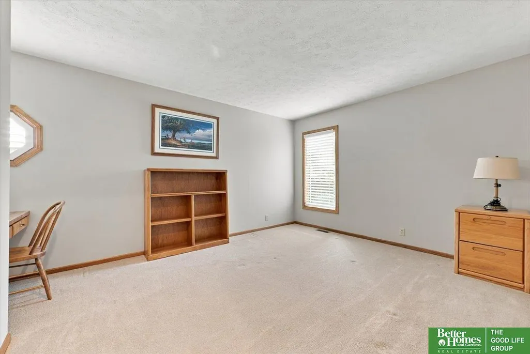
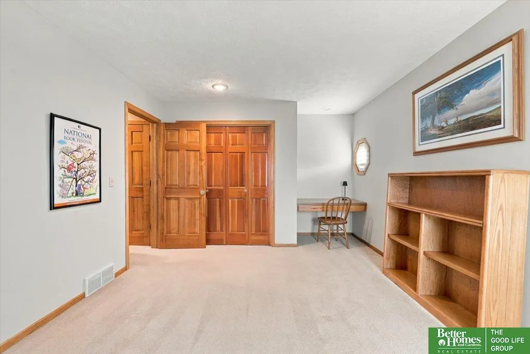
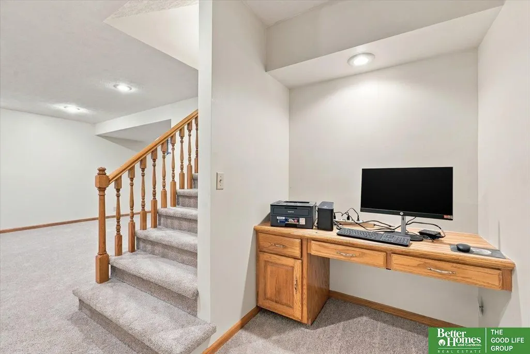
So many wonderful features in this 4-bedroom, 4-bath, 3-car home on a cul-de-sac! The 2-story tiled entry opens to formal living and dining rooms. The beautiful kitchen features wood floors, granite countertops, center island, built-in microwave/oven, eat-in area, built-in desk/TV area. The kitchen flows into the family room with pass-through bar seating for 2, gas fireplace, and built-in bookcases. Step outside to the newer 20x16 deck with a natural gas grill line—perfect for entertaining! Most windows have been replaced with Pella windows, plus new shades and plantation shutters on the main floor. Main-floor laundry is off the 3-car garage, which has a new 220V EV outlet. The beautifully landscaped backyard feels like a park! Spacious primary suite, updated basement with new paint and carpet, office space, and tons of storage. And did I mention the DaVinci roof? Showings start Saturday the 19th! Photos coming later this week.
| Elementary School | Middle School | High School |
|---|---|---|
| Columbian Elementary School | Beveridge Middle School | Burke High School |
| Price History | |
|---|---|
| 9/14/2026 | Listed $555,000 |
General Features
| Sewer | Public Sewer |
|---|---|
| Heating | Natural Gas |
| Cooling | Central Air |
| Utilities | Electricity Available |
| Appliances | Range |
| HOA Fee | 250 |
| Garage Spaces | 3 |
| Association Fee Includes | Common Area Maintenance |
| Patio/Porch Features | Deck |
| Construction Materials | Masonite |
| Year Built | 1989 |
| Levels | Two |
| Property Subtype | Single Family Residence |
| Tax Year | 2025 |
| Ownership | Fee Simple |
| Assoc Fee Paid Per | Annually |
| County | Douglas |
| New Construction | false |
| Property Type | Residential |
| HOA | true |
| Attached Garage | true |
| Subdivision Name | BRYN MAWR |
| Garage Y/N | true |
| Full Baths | 2 |
| Status | ACTIVE |
| Directions | Easy way is off of Blondo if coming East from 132 first turn South on Decatur follow around East to 129 cir, or if coming from Blondo and 120th last turn South will say Decatur before 132nd and Blondo |
| ModificationTimestamp | 2026-09-19T14:15:49.900Z |
| High School | Burke |
| City | Omaha |
| Association Name | Bryn Mawr |
| Senior Community Y/N | false |
| High School District | Omaha |
| MLS Area | Douglas |
| Lot Size Units | Square Feet |
| Carport Y/N | false |
| Elementary School | Columbian |
| Tax Annual Amount | 7522.68 |
| Middle/Junior High School | Beveridge |
| Property Condition | Not New and NOT a Model |
| Building Area Units | Square Feet |
| Primary Bedroom Level | 2nd Floor |
| Living Area Units | Square Feet |
| Standard Status | Active |
| Occupancy Type | Owner |
| Middle/Junior School District | Omaha |
| Elementary School District | Omaha |
| Legal Description | BRYN MAWR 3RD LOT 1 BLOCK 0 IRREG |
Interior Features
| Interior Amenities | Two Story Entry |
|---|---|
| Basement | Partially Finished |
| Total Fireplaces | 1 |
| Fireplace Features | Family Room |
| Kitchen Level | Main Floor |
| Basement (Y/N) | true |
| Air Conditioning Y/N | true |
| Heating Y/N | true |
| Window Features | Window Covering |
| Fireplace Y/N | true |
| Above Grade Finished Area | 3018 |
| Half Baths | 1 |
| 3/4 Baths | 1 |
| Laundry Features | Ceramic Tile Floor |
| Total Bedrooms | 4 |
| Below Grade Finished Area | 700 |
| Living Room Level | Main Floor |
| Main Level Bathrooms | 1 |
| Below Grade Finished Area Unit Type | Square Feet |
| LivingAreaSource | Assessor |
| Above Grade Finished Area Unit Type | Square Feet |
| Kitchen Features | Wood Floor |
| Total Baths | 4 |
| Primary Bathroom Features | Full |
| Living Room Features | Wall/Wall Carpeting |
| Bedroom 4 Features | Wall/Wall Carpeting |
| Bedroom 3 Features | Wall/Wall Carpeting |
| Bedroom 2 Features | Wall/Wall Carpeting |
| Dining Room Features | Wall/Wall Carpeting |
| Kitchen Area | 238 |
| Kitchen Length | 17 |
| Kitchen Width | 14 |
| RoomBasementArea | 1069 |
| Second Bedroom Length | 155 |
| Second Bedroom Width | 118 |
| Bedroom 3 Length | 135 |
| Bedroom 3 Width | 112 |
| Bedroom 4 Length | 145 |
| Bedroom 4 Width | 115 |
| Dining Room Area | 149 |
| Dining Room Width | 88 |
| Family Room Length | 225 |
| Living Room Length | 16 |
| Living Room Width | 126 |
| Primary Bedroom Features | Wall/Wall Carpeting |
| Primary Bedroom Length | 226 |
| Primary Bedroom Width | 143 |
| Family Room Width | 155 |
| Family Room Level | Main Floor |
| Family Room Features | Wall/Wall Carpeting |
| Dining Room Level | Main Floor |
| Bedroom 4 Level | 2nd Floor |
| Bedroom 3 Level | 2nd Floor |
| Second Bedroom Level | 2nd Floor |
Exterior Features
| Exterior Amenities | Sprinkler System |
|---|---|
| Fencing | None |
| Lot Features | Over 1/4 up to 1/2 Acre |
| Water Source | Public |
| Total Parking | 3 |
| Foundation Details | Block |
| Building Area Total | 3718 |
| Lot Dimensions | 101 x 153 |
| Lot Size Acres | 0.35 |
| Lot Size Source | Assessor |
| Covered Spaces | 3 |
| Other Equipment | Sump Pump |
Amenities
- Foreclosure
- Views
- Short Sale
- New Construction
- Adult 55+
- Lease To Own
- No HOA Fees
- Furnished
- Primary On Main
- Air Conditioning
- Seller Finance
- Green
- Fixer Upper
- Horse
- Golf
- Fireplace
- Deck
- Garage
- Basement
- Pool
Property vs Single Family Average in 68154
Price
Taxes
Year Built
 This data is from various Participants of the Great Plains REALTORS® Multiple Listing Service Inc Internet Data Exchange; is for consumers personal, non-commercial use and may not be used for any purpose other than to identify prospective properties consumers may be interested in purchasing; the listing broker is listed on each listing; the information is deemed reliable but not guaranteed, and is copyrighted ©2026 Great Plains REALTORS® Multiple Listing Service, Inc. Information is
