





















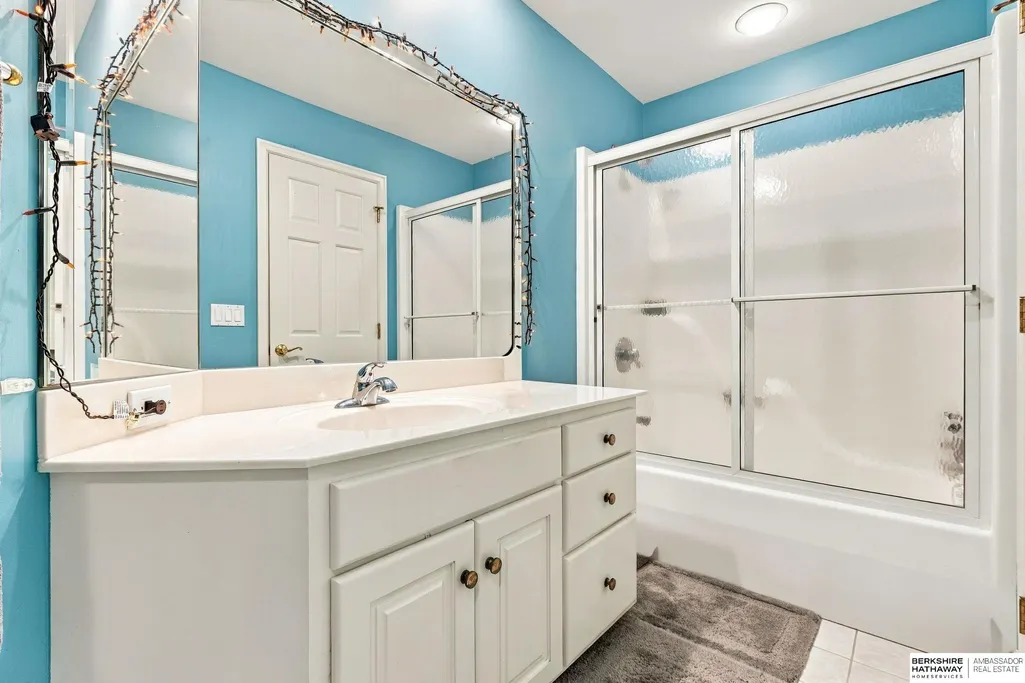


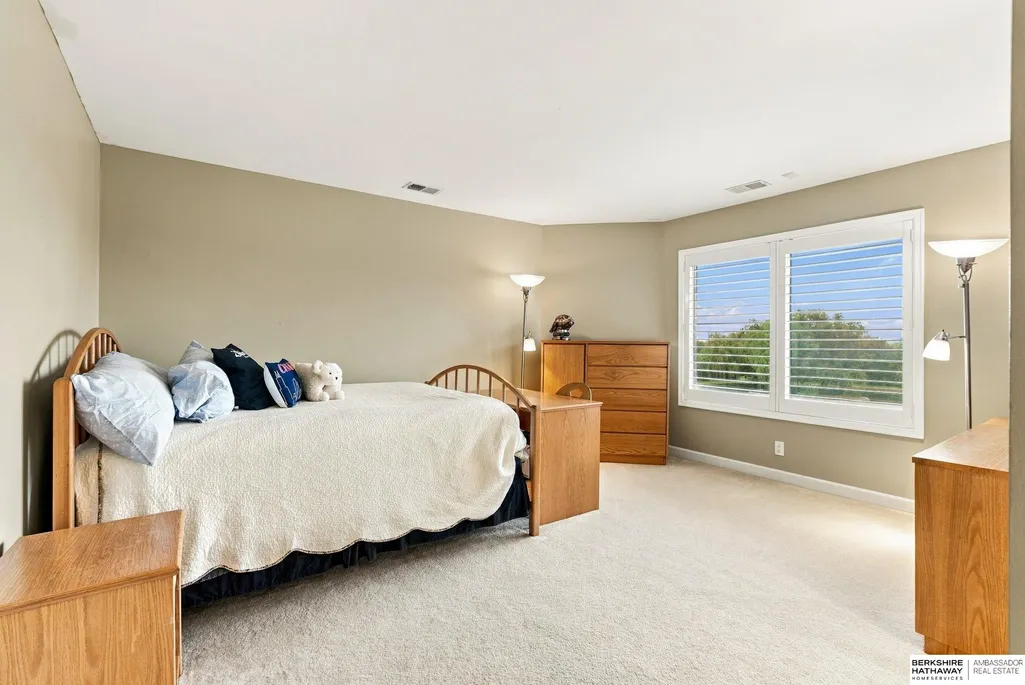

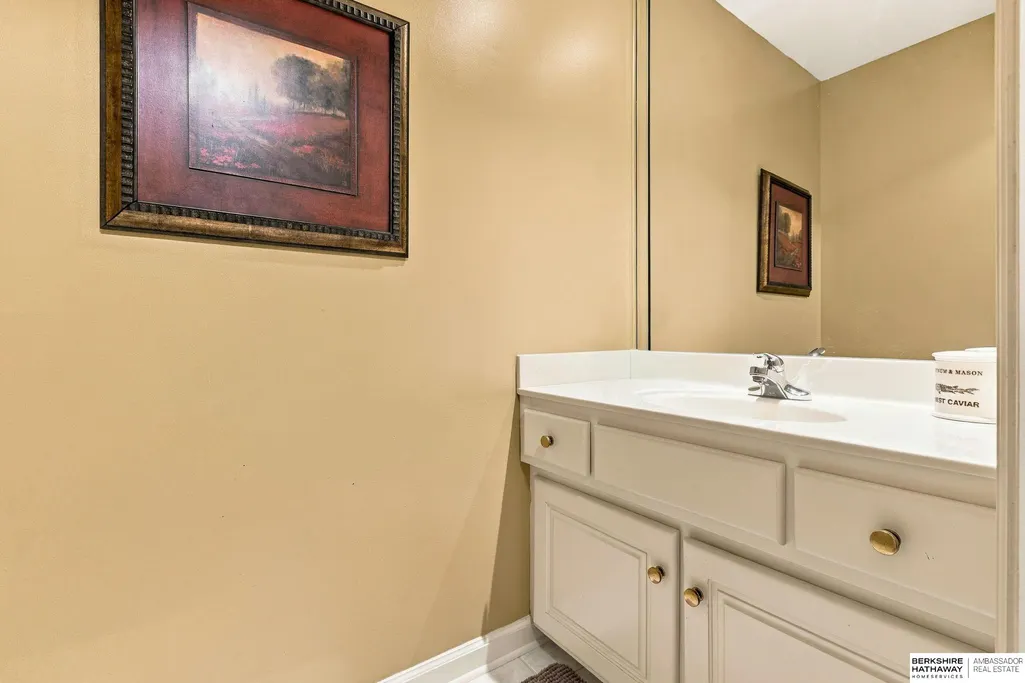
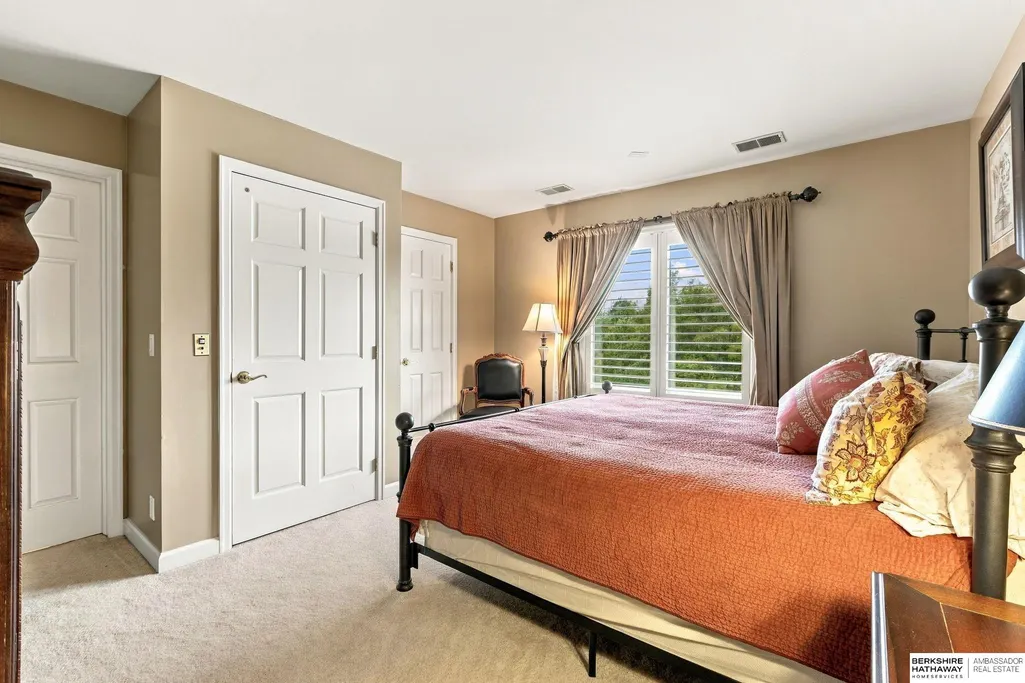











Address
19330 Pacific Street, Omaha, NE
Price
$ 4,250,000
Property Attributes
- ID#22626150
- TypeSingle Family
- Listing Status ACTIVE
- CountyDouglas
- CityOmaha
- AreaDouglas
- NeighborhoodLands
- Zip68022
- Style
- Year Built1999
- Taxes$ 24516
- Price$ 4,250,000
- Bedrooms5
- Full Bathrooms8
- Half Bathrooms0
- Sqr Footage8573
- Lot Size10 Acres
Data Source:
Great Plains Regional MLS
Property Description
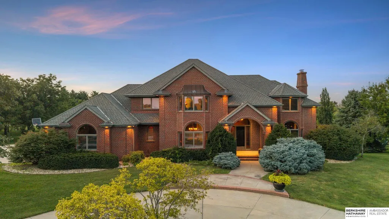
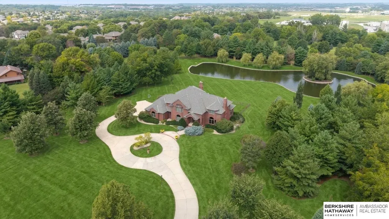
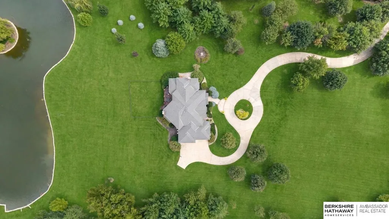
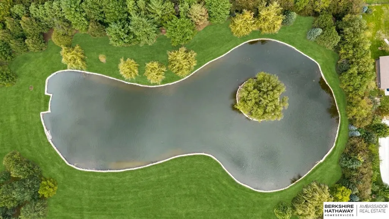
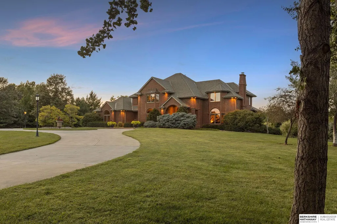
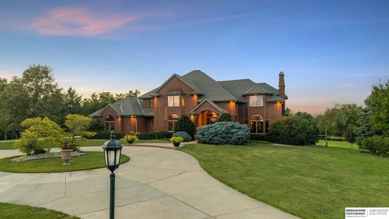
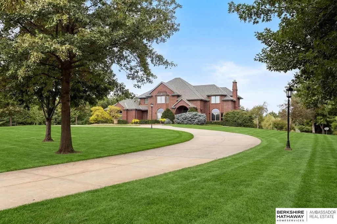
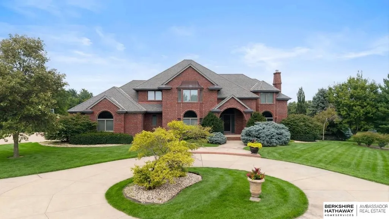
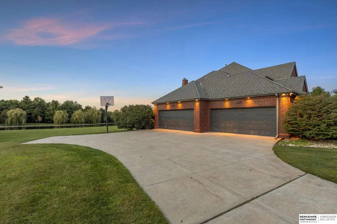
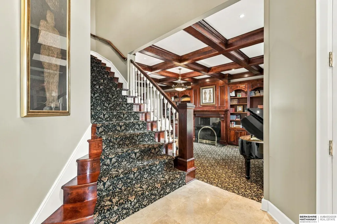
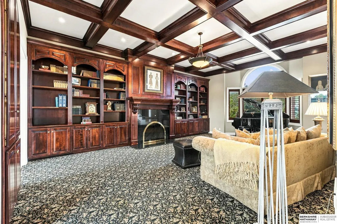
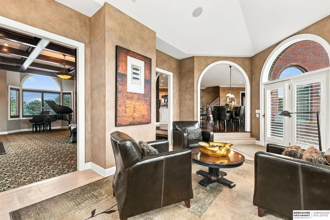
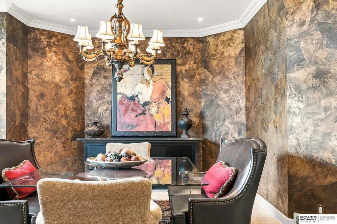
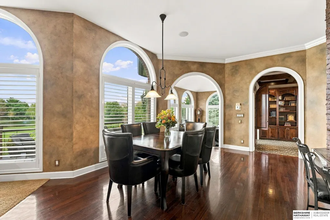
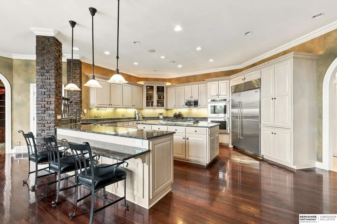
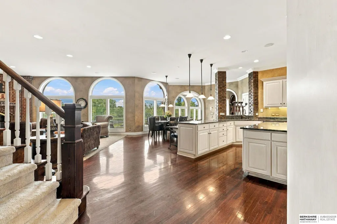
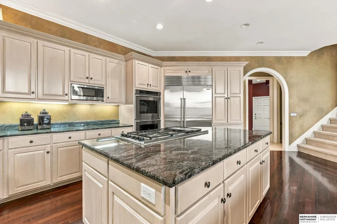
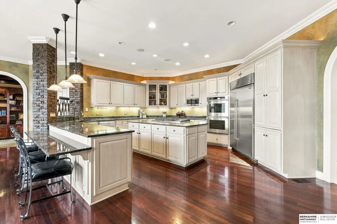
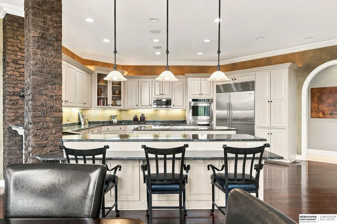
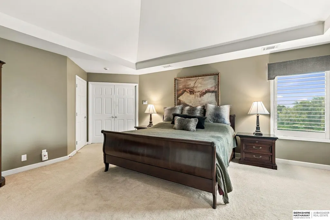
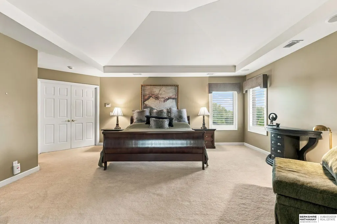
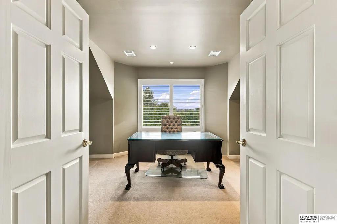
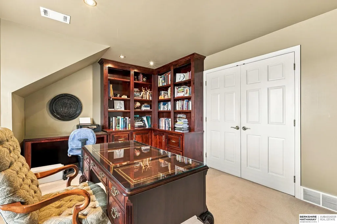
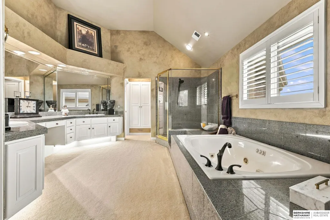
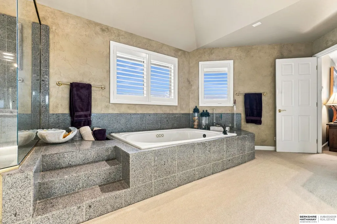
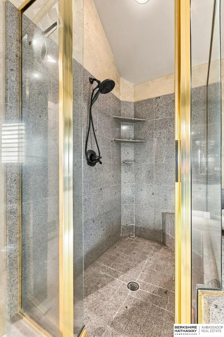
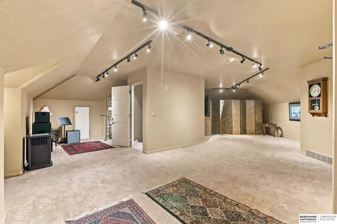
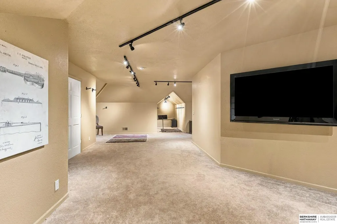
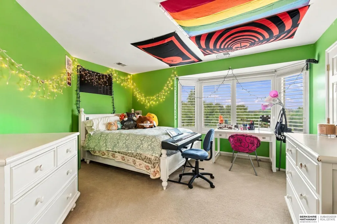
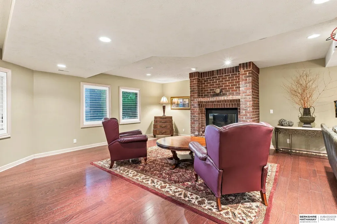
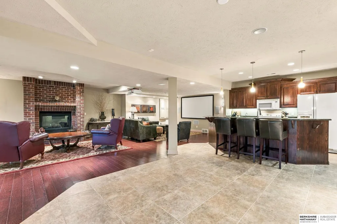
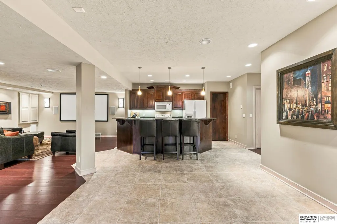
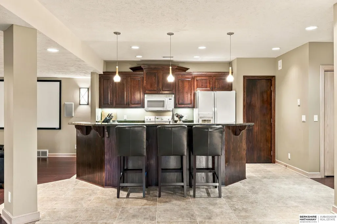
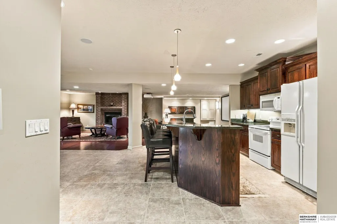
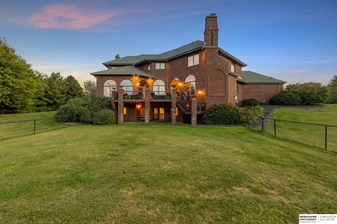
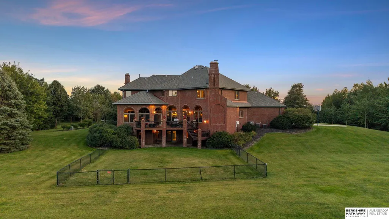
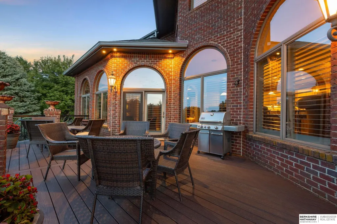
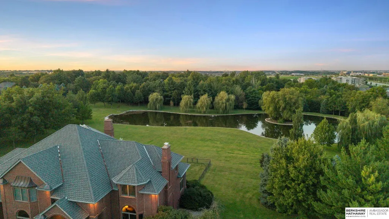
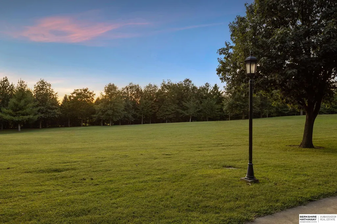
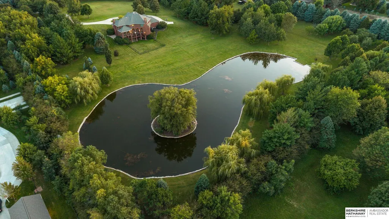
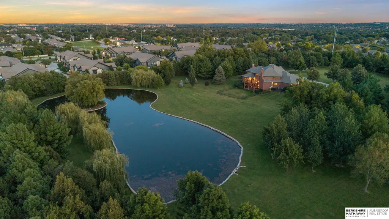
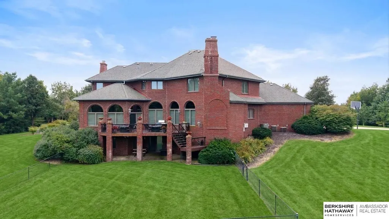
Experience a rare opportunity to own a private, park-like estate situated on 10 picturesque acres with a private pond, all in an unbeatable location. This stunning 2.5-story brick residence will captivate you with rich wood beams, custom built-ins, and floor-to-ceiling windows that flood the home with natural light & breathtaking views. The chef's kitchen is designed for both everyday living & entertaining. The primary suite is a true retreat with vaulted ceilings, double-door entry, a spa-inspired bath with a whirlpool tub, a tiled shower, double sinks plus a dedicated vanity, & a spacious walk-in closet with custom built-ins. Upstairs, a bonus loft provides additional living space perfect for a home office, library, or lounge. The finished walkout lower level is built for entertaining, complete with a projector for movie nights & game days, and a 2nd kitchen. Combining privacy, luxury, and an extraordinary setting, this remarkable estate offers a lifestyle few properties can match.
| Elementary School | Middle School | High School |
|---|---|---|
| Fire Ridge Elementary School | Elkhorn Valley View Middle School | Elkhorn South High School |
| Price History | |
|---|---|
| 9/10/2026 | Listed $4,250,000 |
General Features
| Sewer | Septic Tank |
|---|---|
| Heating | Natural Gas |
| Cooling | Central Air |
| Utilities | Electricity Available |
| Roof | Composition |
| Appliances | Humidifier |
| Garage Spaces | 4 |
| Patio/Porch Features | Porch |
| Security Features | Security System |
| Construction Materials | Brick |
| Year Built | 1999 |
| Levels | 2.5 Story |
| Property Subtype | Single Family Residence |
| Tax Year | 2025 |
| Ownership | Fee Simple |
| Waterfront Features | Stream |
| County | Douglas |
| New Construction | false |
| Property Type | Residential |
| HOA | false |
| Attached Garage | true |
| Subdivision Name | Lands |
| Garage Y/N | true |
| Full Baths | 6 |
| Status | ACTIVE |
| Directions | 193rd & Pacific. North to home. |
| ModificationTimestamp | 2026-09-19T06:02:41.200Z |
| High School | Elkhorn South |
| City | Omaha |
| Senior Community Y/N | false |
| High School District | Elkhorn |
| MLS Area | Douglas |
| Lot Size Units | Square Feet |
| Carport Y/N | false |
| Elementary School | Fire Ridge |
| Tax Annual Amount | 24516.76 |
| Middle/Junior High School | Elkhorn Valley View |
| Property Condition | Not New and NOT a Model |
| Building Area Units | Square Feet |
| Primary Bedroom Level | 2nd Floor |
| Living Area Units | Square Feet |
| Standard Status | Active |
| Occupancy Type | Owner |
| Middle/Junior School District | Elkhorn |
| Elementary School District | Elkhorn |
| Legal Description | LANDS SEC-TWN-RGE 19-15-11 IRREG W 464.93 E 1044.93 N 870 S 903 FT SE 1/4 SE 1/4 10 AC |
Interior Features
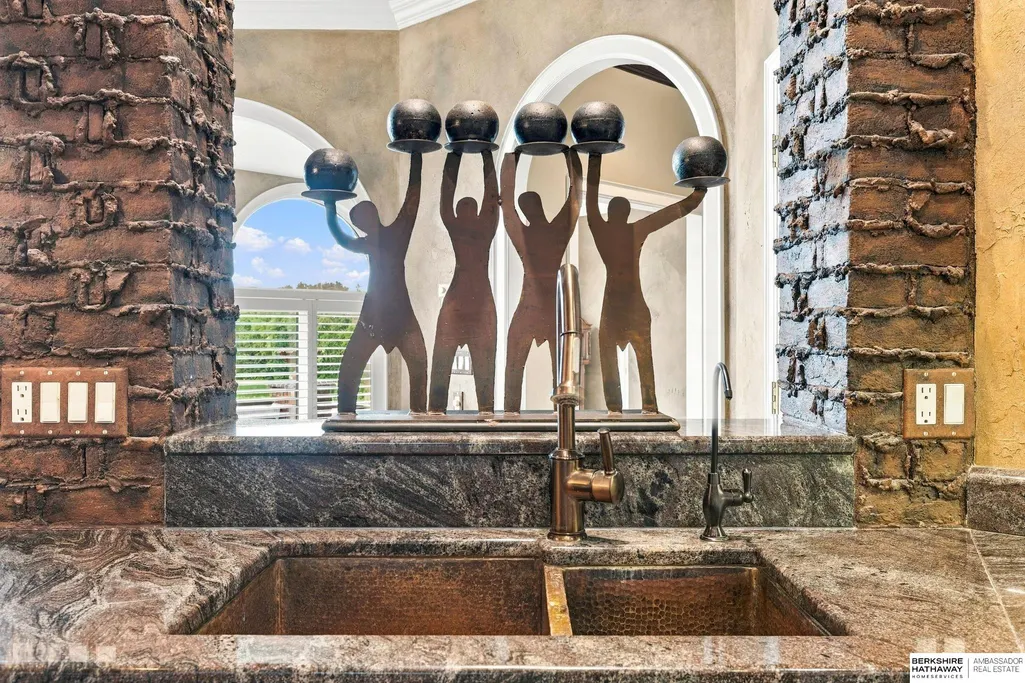
| Interior Amenities | Wet Bar |
|---|---|
| Basement | Walk-Out Access |
| Flooring | Carpet |
| Total Fireplaces | 3 |
| Fireplace Features | Recreation Room |
| Kitchen Level | Main Floor |
| Basement (Y/N) | true |
| Air Conditioning Y/N | true |
| Heating Y/N | true |
| Window Features | Window Covering |
| Fireplace Y/N | true |
| Above Grade Finished Area | 6224 |
| Half Baths | 2 |
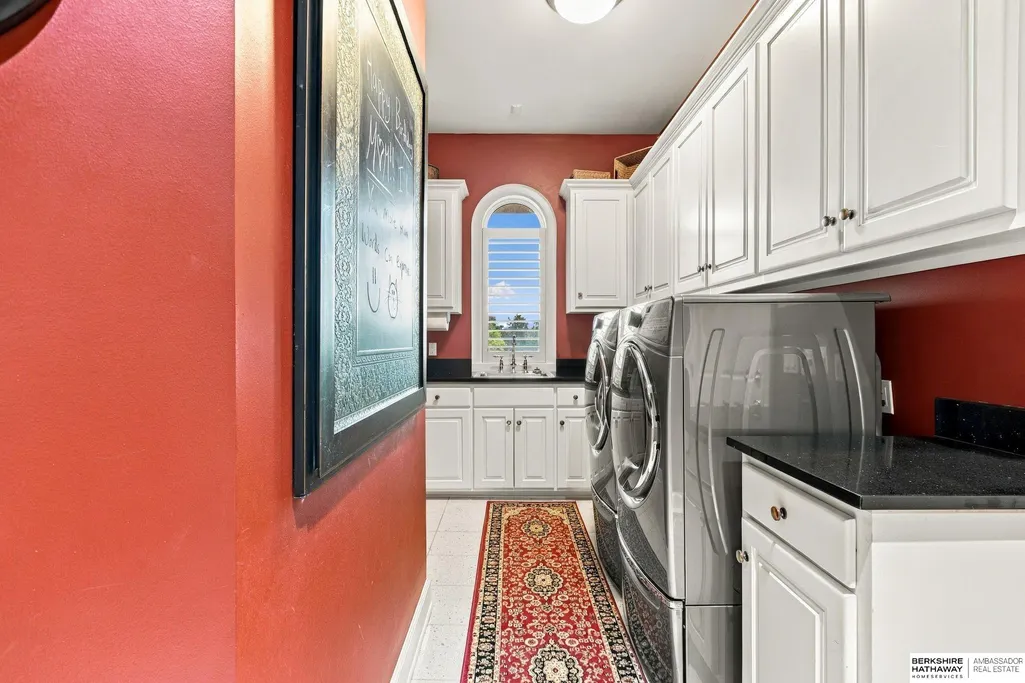
| Laundry Features | Wall/Wall Carpeting |
| Total Bedrooms | 5 |
| Below Grade Finished Area | 2349 |
| Living Room Level | Main Floor |
| Main Level Bathrooms | 2 |
| Below Grade Finished Area Unit Type | Square Feet |
| LivingAreaSource | Other |
| Above Grade Finished Area Unit Type | Square Feet |
| Kitchen Features | Wood Floor |
| Total Baths | 8 |
| Primary Bathroom Features | Full |
| Living Room Features | Wall/Wall Carpeting |
| Bedroom 4 Features | Wall/Wall Carpeting |
| Bedroom 3 Features | Wall/Wall Carpeting |
| Bedroom 2 Features | Wall/Wall Carpeting |
| Dining Room Features | Window Covering |
| Kitchen Area | 271.26 |
| Kitchen Length | 18 |
| Kitchen Width | 15.07 |
| RoomBasementArea | 2998 |
| Primary on Main | 181.5 |
| Second Bedroom Length | 15 |
| Second Bedroom Width | 12.1 |
| Bedroom 3 Area | 158.389 |
| Bedroom 3 Length | 13.09 |
| Bedroom 3 Width | 12.1 |
| Bedroom 4 Area | 144.3918 |
| Bedroom 4 Length | 13.02 |
| Bedroom 4 Width | 11.09 |
| Dining Room Area | 19 |
| Dining Room Width | 12 |
| Family Room Area | 438.61 |
| Family Room Length | 23 |
| Living Room Area | 409.1608 |
| Living Room Length | 24.04 |
| Living Room Width | 17.02 |
| Primary Bedroom Area | 255.9408 |
| Primary Bedroom Features | Wall/Wall Carpeting |
| Primary Bedroom Length | 17.04 |
| Primary Bedroom Width | 15.02 |
| Family Room Width | 19.07 |
| Family Room Level | Main Floor |
| Family Room Features | Wall/Wall Carpeting |
| Dining Room Level | Main Floor |
| Dining Room Area | 228 |
| Bedroom 5 Width | 12.06 |
| Bedroom 5 Level | Basement |
| Bedroom 5 Length | 14.06 |
| Bedroom 5 Features | Window Covering |
| Bedroom 5 Area | 169.5636 |
| Bedroom 4 Level | 2nd Floor |
| Bedroom 3 Level | 2nd Floor |
| Second Bedroom Level | 2nd Floor |
Exterior Features
| Exterior Amenities | Sprinkler System |
|---|---|
| Fencing | Full |
| Lot Features | Over 5 up to 10 Acres |
| Water Source | Well |
| Total Parking | 4 |
| Foundation Details | Concrete Perimeter |
| Building Area Total | 8573 |
| Lot Size Acres | 10 |
| Lot Size Source | Assessor |
| Covered Spaces | 4 |
Amenities
- Foreclosure
- Views
- Short Sale
- New Construction
- Adult 55+
- Lease To Own
- No HOA Fees
- Furnished
- Primary On Main
- Air Conditioning
- Seller Finance
- Green
- Fixer Upper
- Horse
- Golf
- Fireplace
- Deck
- Garage
- Basement
- Pool
Property vs Single Family Average in 68022
Price
Taxes
Year Built
In The Neighborhood
Kennard
$ 1,100,000
- Type
- Single Family
- Size
- 4,494 SqFt
- Rooms
- 4 Beds + 4 Baths
BHHS Ambassador Real Estate
Bennington
$ 1,100,000
- Type
- Single Family
- Size
- 1,166 SqFt
- Rooms
- 3 Beds + 1 Baths
BHHS Ambassador Real Estate
Omaha
$ 300,000
- Type
- Single Family
- Size
- 1,692 SqFt
- Rooms
- 3 Beds + 3 Baths
Realty ONE Group Authentic
Omaha
$ 579,900
- Type
- Single Family
- Size
- 2,738 SqFt
- Rooms
- 2 Beds + 3 Baths
BHHS Ambassador Real Estate
Blair
$ 599,000
- Type
- Single Family
- Size
- 3,293 SqFt
- Rooms
- 4 Beds + 4 Baths
BHHS Ambassador Real Estate
Pacific Junction
$ 1,900,000
- Type
- Single Family
- Size
- 1,862 SqFt
- Rooms
- 2 Beds + 2 Baths
BHHS Ambassador Real Estate
Malcolm
$ 725,000
- Type
- Single Family
- Size
- 2,503 SqFt
- Rooms
- 4 Beds + 3 Baths
BHHS Ambassador Real Estate
 This data is from various Participants of the Great Plains REALTORS® Multiple Listing Service Inc Internet Data Exchange; is for consumers personal, non-commercial use and may not be used for any purpose other than to identify prospective properties consumers may be interested in purchasing; the listing broker is listed on each listing; the information is deemed reliable but not guaranteed, and is copyrighted ©2026 Great Plains REALTORS® Multiple Listing Service, Inc. Information is
