
















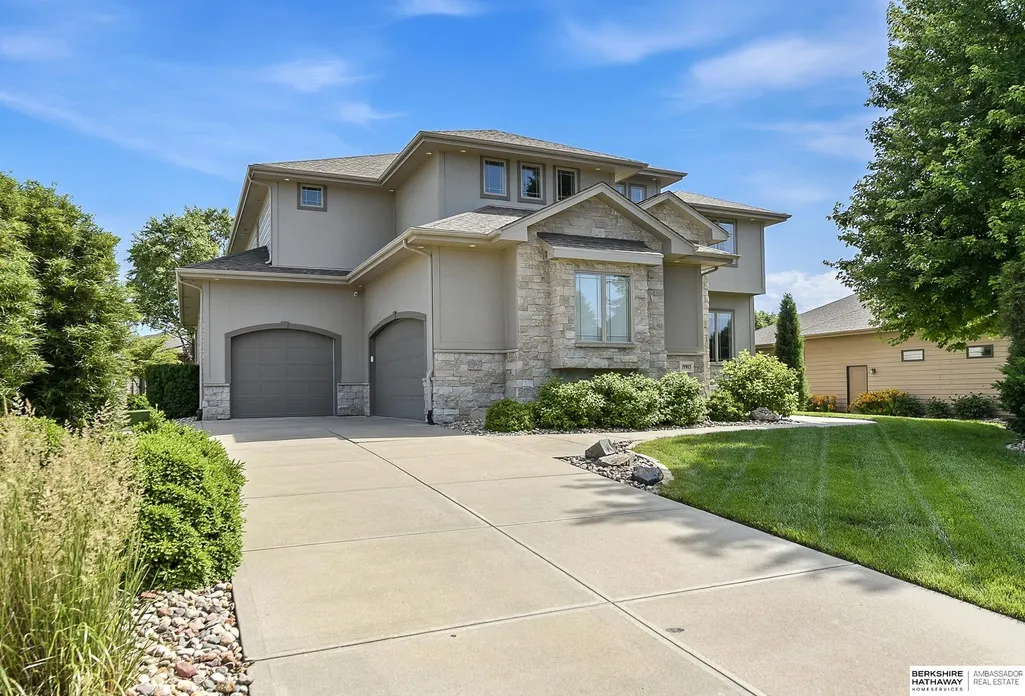

Address
19903 Logan Circle, Omaha, NE
Price
$ 949,900
Property Attributes
- ID#22624919
- TypeSingle Family
- Listing Status PENDING
- CountyDouglas
- CityOmaha
- AreaDouglas
- NeighborhoodTuscan Ridge
- Zip68130
- Style
- Year Built2014
- Taxes$ 13308
- Price$ 949,900
- Bedrooms5
- Full Bathrooms5
- Half Bathrooms0
- Sqr Footage4990
- Lot Size0.27 Acres
Data Source:
Great Plains Regional MLS
Property Description
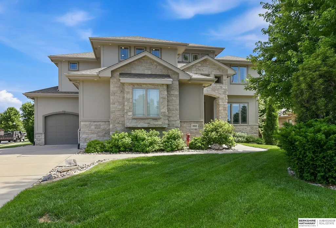
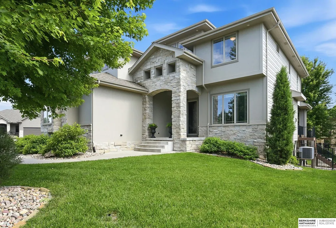
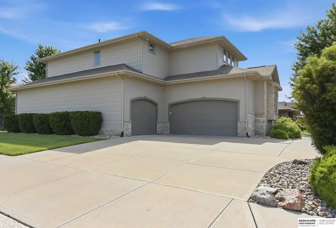
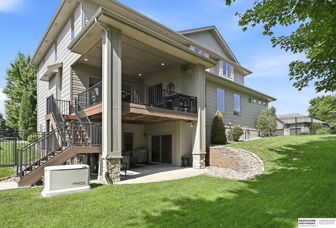
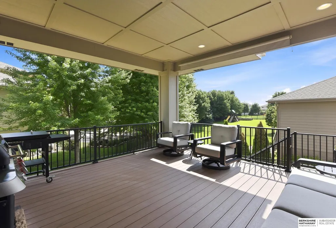
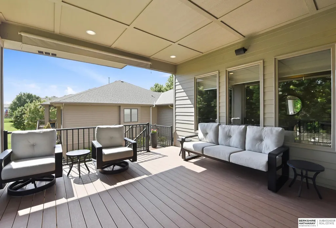
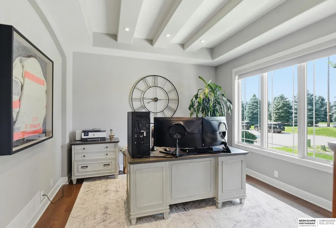
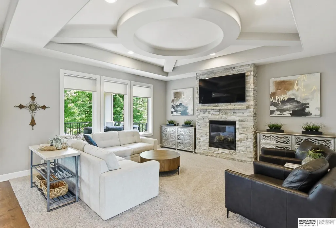
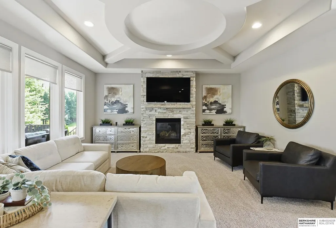
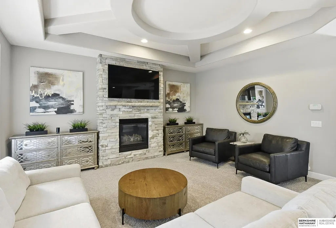
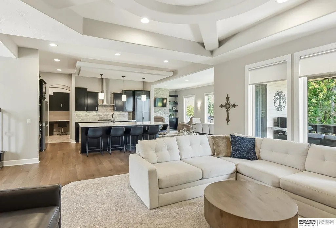
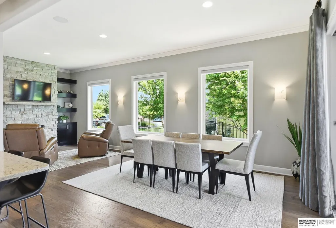
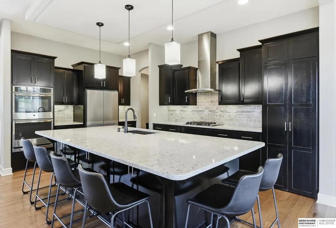
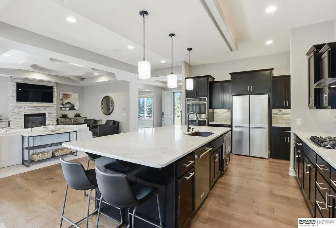
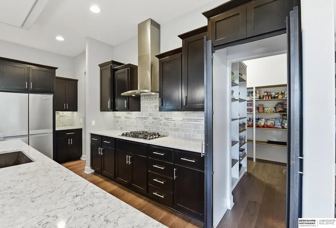
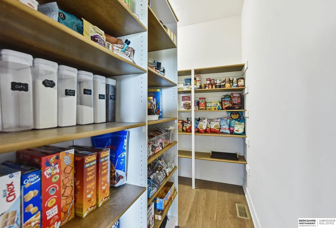
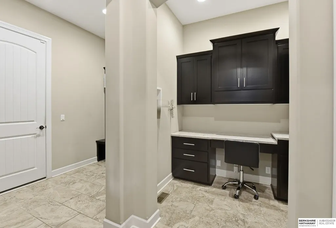
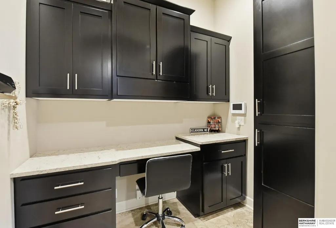
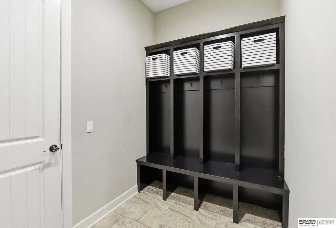
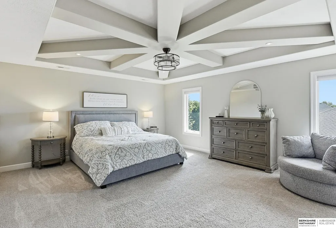
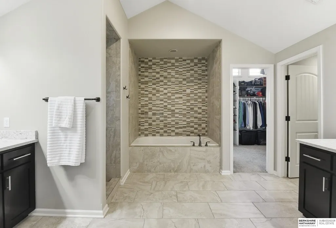
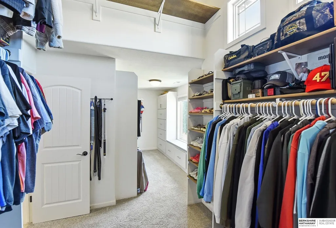
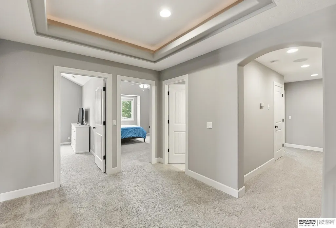
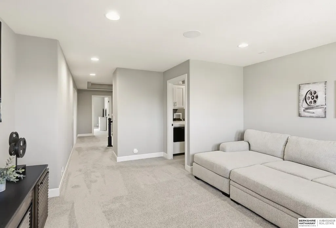
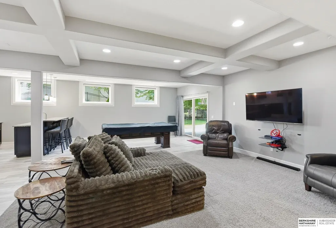
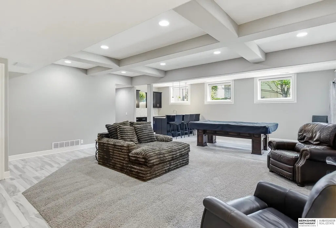
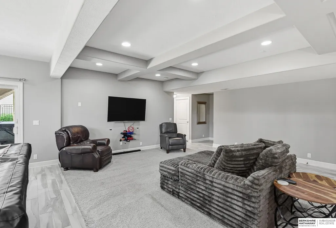
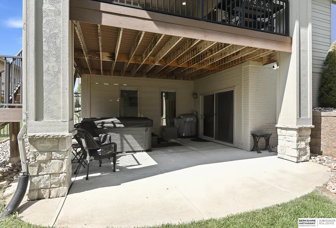
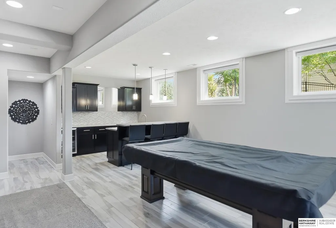
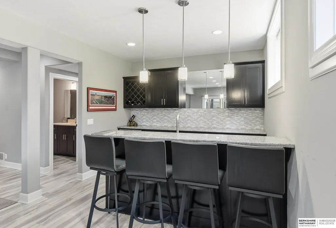
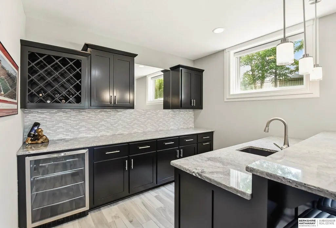
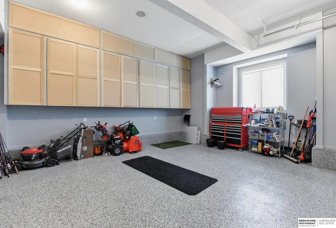
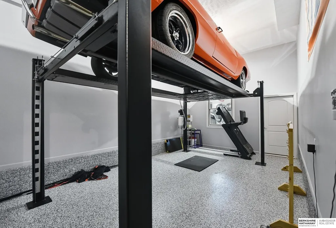
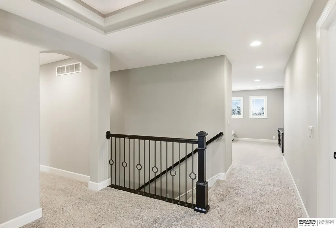
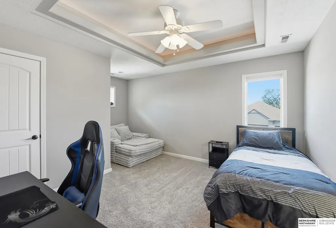
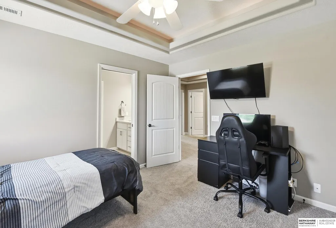
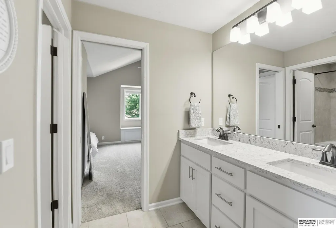
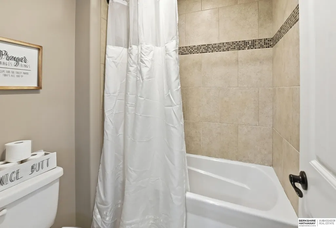
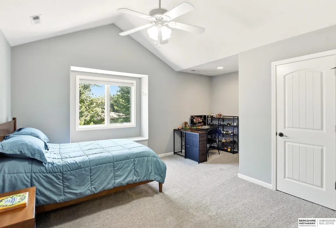
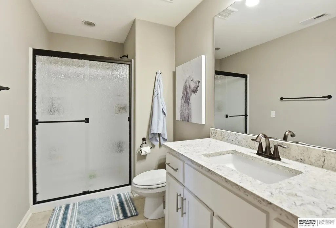
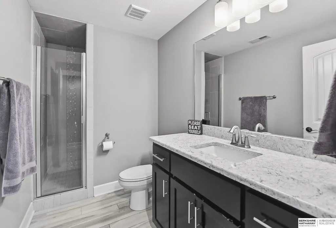
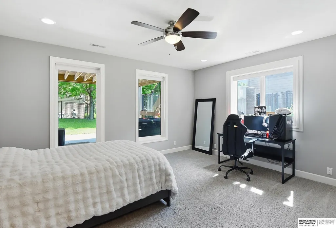
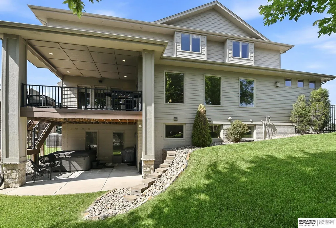
A true luxury fortress in Elkhorn's prestigious Tuscan Ridge. Masterfully appointed, brilliantly designed & built with no box left unchecked! Versatile, intuitive floorplan offers endless possibilities, including main-floor executive office, drop zone/workspace, cozy hearth rm & upstairs flex/theatre space. DREAM spa-inspired primary suite feat massive walk-in closet, walk-in shower, therapy tub & convenient laundry access. Gourmet kitchen boasts dbl ovens, gas range, vent hood, grand center island & hidden walk-in pantry. 4-beds up, ALL with walk-ins! THE spot for entertaining with finished walkout LL, wet bar, beverage & wine fridges, rec space & covered maintenance-free deck. Even the garage is a masterpiece! - climate-controlled fitness room, custom storage & high grade epoxy floor. Don't miss the BROAN fresh-air system, 85-gal wtr heater, softener & radon mitigation. Full iron fence & lush, artful landscaping.
| Elementary School | Middle School | High School |
|---|---|---|
| Fire Ridge Elementary School | Elkhorn Valley View Middle School | Elkhorn South High School |
| Price History | |
|---|---|
| 8/28/2026 | Listed $949,900 |
General Features
| Sewer | Public Sewer |
|---|---|
| Heating | Natural Gas |
| Cooling | Central Air |
| Utilities | Cable Available |
| Roof | Composition |
| Appliances | Humidifier |
| HOA Fee | 400 |
| Garage Spaces | 4 |
| Association Fee Includes | Common Area Maintenance |
| Patio/Porch Features | Porch |
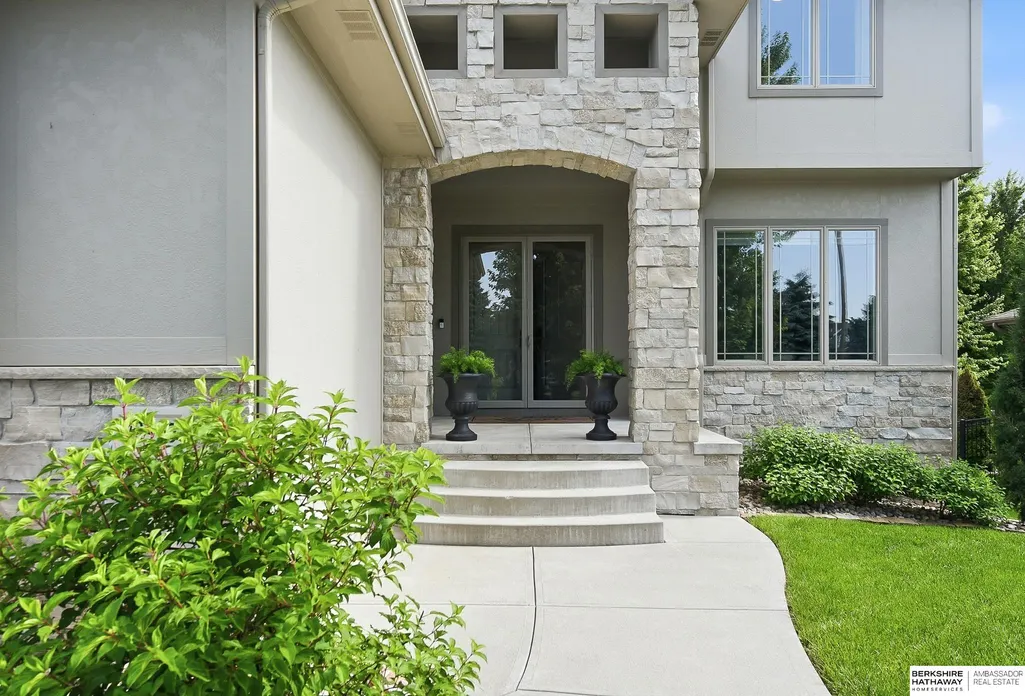
| Construction Materials | Stone |
| Year Built | 2014 |
| Levels | Two |
| Property Subtype | Single Family Residence |
| Tax Year | 2025 |
| Ownership | Fee Simple |
| Assoc Fee Paid Per | Annually |
| County | Douglas |
| New Construction | false |
| Property Type | Residential |
| HOA | true |
| Attached Garage | true |
| Subdivision Name | Tuscan Ridge |
| Garage Y/N | true |
| Full Baths | 3 |
| Status | PENDING |
| Directions | Pacific to S HWS Cleveland Blvd, south to Logan, take a right and head west. House on your left. |
| ModificationTimestamp | 2026-09-22T15:40:47.000Z |
| High School | Elkhorn South |
| City | Omaha |
| Senior Community Y/N | false |
| High School District | Elkhorn |
| MLS Area | Douglas |
| Lot Size Units | Square Feet |
| Carport Y/N | false |
| Elementary School | Fire Ridge |
| Tax Annual Amount | 13308.74 |
| Middle/Junior High School | Elkhorn Valley View |
| Property Condition | Not New and NOT a Model |
| Building Area Units | Square Feet |
| Primary Bedroom Level | 2nd Floor |
| Living Area Units | Square Feet |
| Standard Status | Pending |
| Occupancy Type | Owner |
| Middle/Junior School District | Elkhorn |
| Elementary School District | Elkhorn |
| Legal Description | PACIFIC STREET WEST REP 2 LOT 4 BLOCK 0 IRREG |
Interior Features
| Interior Amenities | Central Vacuum |
|---|---|
| Basement | Walk-Out Access |
| Flooring | Carpet |
| Total Fireplaces | 2 |
| Fireplace Features | Recreation Room |
| Kitchen Level | Main Floor |
| Basement (Y/N) | true |
| Air Conditioning Y/N | true |
| Heating Y/N | true |
| Window Features | Window Covering |
| Fireplace Y/N | true |
| Above Grade Finished Area | 3975 |
| Half Baths | 1 |
| 3/4 Baths | 1 |
| Laundry Features | Ceramic Tile Floor |
| Total Bedrooms | 5 |
| Below Grade Finished Area | 1015 |
| Living Room Level | Main Floor |
| Main Level Bathrooms | 1 |
| Below Grade Finished Area Unit Type | Square Feet |
| LivingAreaSource | Assessor |
| Above Grade Finished Area Unit Type | Square Feet |
| Kitchen Features | Wood Floor |
| Total Baths | 5 |
| Primary Bathroom Features | Full |
| Living Room Features | Wall/Wall Carpeting |
| Bedroom 4 Features | Wall/Wall Carpeting |
| Bedroom 3 Features | Wall/Wall Carpeting |
| Bedroom 2 Features | Wall/Wall Carpeting |
| Dining Room Features | Wood Floor |
| Kitchen Area | 294.12 |
| Kitchen Length | 17.2 |
| Kitchen Width | 17.1 |
| RoomBasementArea | 1575 |
| Primary on Main | 144.43 |
| Second Bedroom Length | 13 |
| Second Bedroom Width | 11.11 |
| Bedroom 3 Area | 234 |
| Bedroom 3 Length | 18 |
| Bedroom 3 Width | 13 |
| Bedroom 4 Area | 136.4 |
| Bedroom 4 Length | 12.4 |
| Bedroom 4 Width | 11 |
| Dining Room Area | 15.2 |
| Dining Room Width | 11.4 |
| Living Room Area | 273.78 |
| Living Room Length | 16.9 |
| Living Room Width | 16.2 |
| Primary Bedroom Area | 276.33 |
| Primary Bedroom Features | Wall/Wall Carpeting |
| Primary Bedroom Length | 18.3 |
| Primary Bedroom Width | 15.1 |
| Dining Room Level | Main Floor |
| Dining Room Area | 173.28 |
| Bedroom 5 Width | 13.5 |
| Bedroom 5 Level | Basement |
| Bedroom 5 Length | 15 |
| Bedroom 5 Features | Wall/Wall Carpeting |
| Bedroom 5 Area | 202.5 |
| Bedroom 4 Level | 2nd Floor |
| Bedroom 3 Level | 2nd Floor |
| Second Bedroom Level | 2nd Floor |
Exterior Features
| Exterior Amenities | Sprinkler System |
|---|---|
| Fencing | Full |
| Lot Features | Over 1/4 up to 1/2 Acre |
| Water Source | Public |
| Total Parking | 4 |
| Foundation Details | Concrete Perimeter |
| Building Area Total | 4990 |
| Lot Dimensions | 130 x 85 x 61.11 x 64.25 x 85 |
| Lot Size Acres | 0.27 |
| Road Surface Type | Paved |
| Lot Size Source | Assessor |
| Covered Spaces | 4 |
| Door Features | Sliding Doors |
| Other Equipment | Air Purifier |
Amenities
- Foreclosure
- Views
- Short Sale
- New Construction
- Adult 55+
- Lease To Own
- No HOA Fees
- Furnished
- Primary On Main
- Air Conditioning
- Seller Finance
- Green
- Fixer Upper
- Horse
- Golf
- Fireplace
- Deck
- Garage
- Basement
- Pool
Property vs Single Family Average in 68130
Price
Taxes
Year Built
 This data is from various Participants of the Great Plains REALTORS® Multiple Listing Service Inc Internet Data Exchange; is for consumers personal, non-commercial use and may not be used for any purpose other than to identify prospective properties consumers may be interested in purchasing; the listing broker is listed on each listing; the information is deemed reliable but not guaranteed, and is copyrighted ©2026 Great Plains REALTORS® Multiple Listing Service, Inc. Information is
