















Address
20505 Gobbler Rdg, Pacific Junction, IA
Price
$ 615,000
Property Attributes
- ID#22624592
- TypeSingle Family
- Listing Status PENDING
- CountyMills
- CityPacific Junction
- AreaMills
- Neighborhood33-73-43
- Zip51561
- StyleTraditional
- Year Built2001
- Taxes$ 6755
- Price$ 615,000
- Bedrooms4
- Full Bathrooms4
- Half Bathrooms0
- Sqr Footage3200
- Lot Size7.51 Acres
Data Source:
Great Plains Regional MLS
Property Description
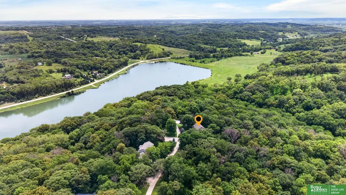
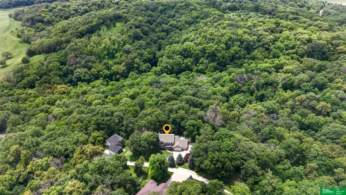
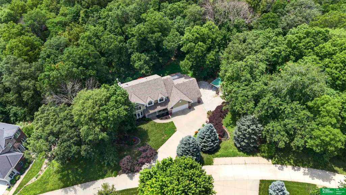
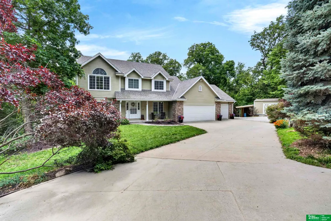
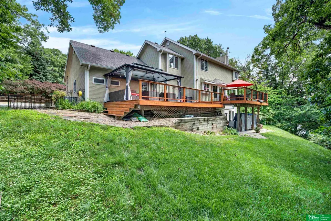
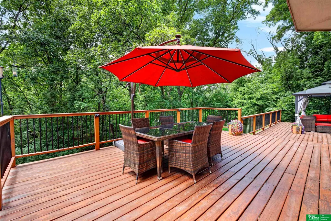
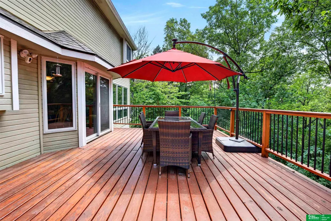
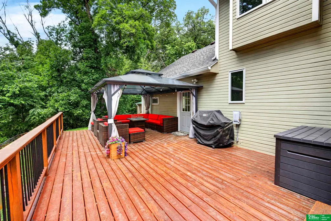
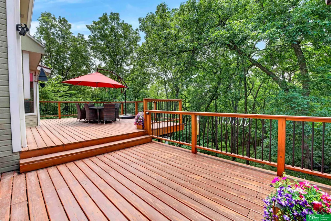
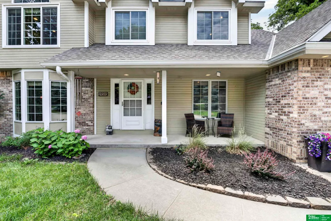
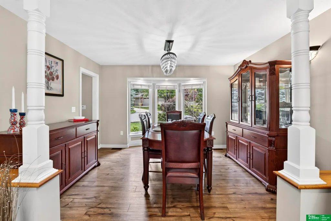
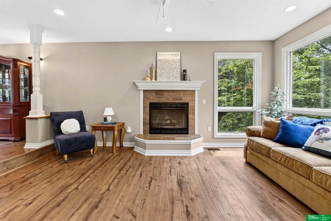
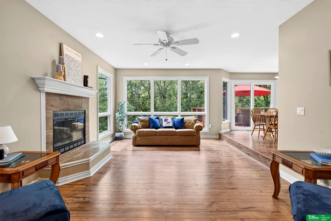
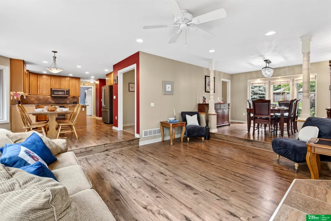
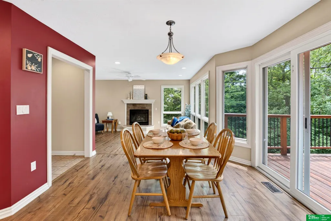
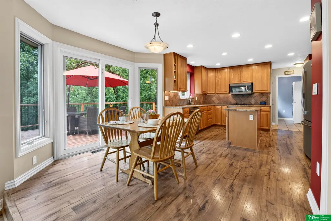
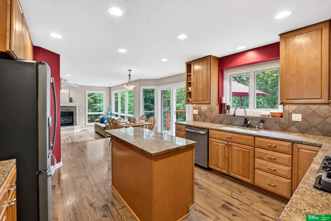
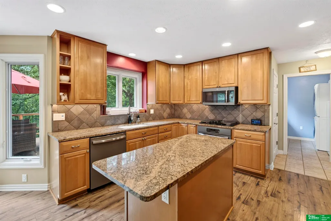
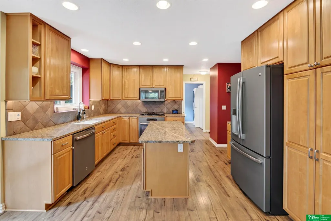
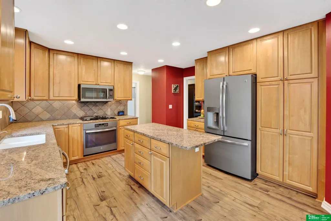
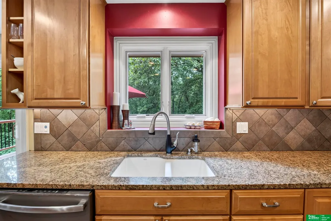
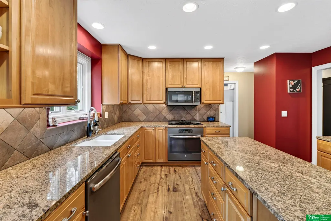
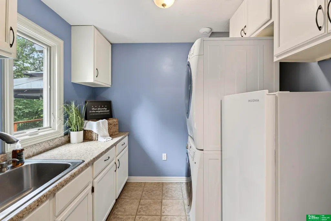
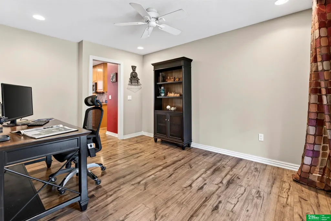
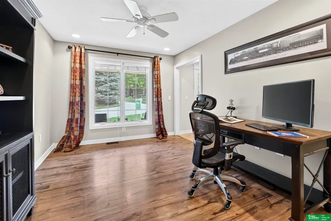
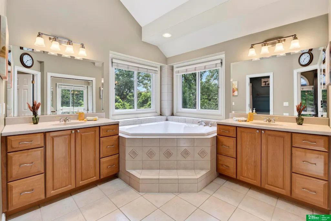
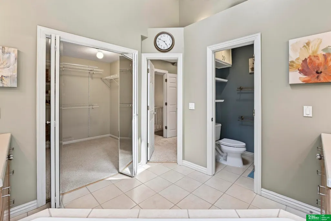
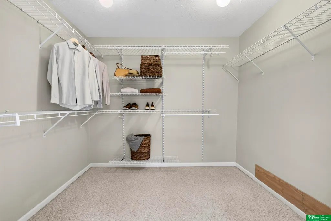
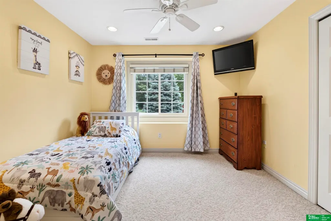
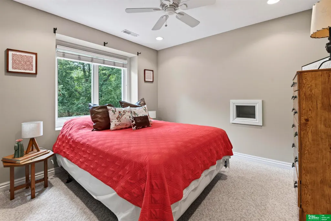
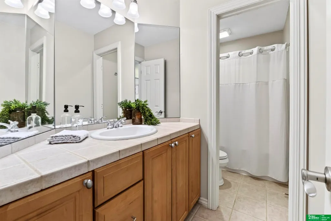
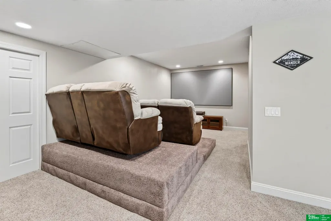
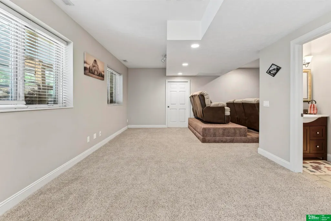
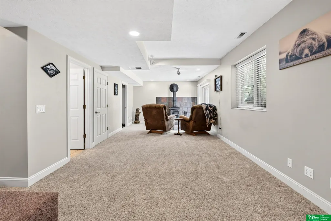
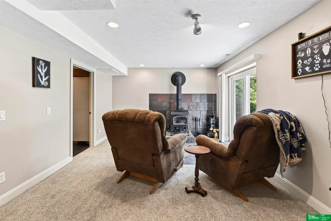
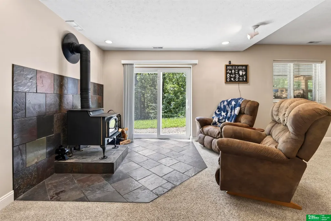
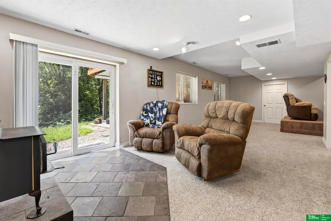
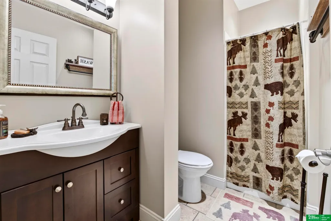
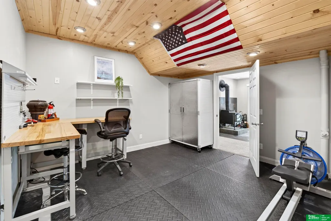
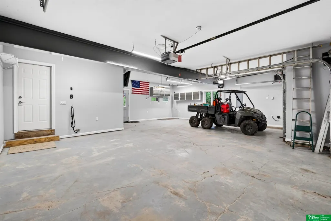
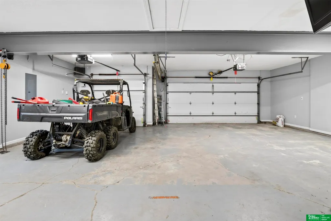
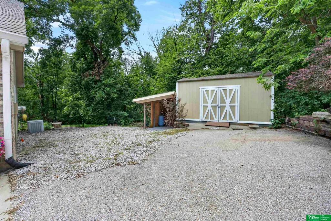
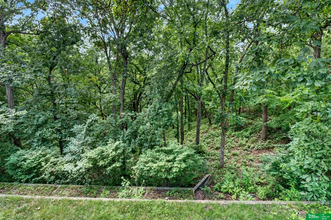
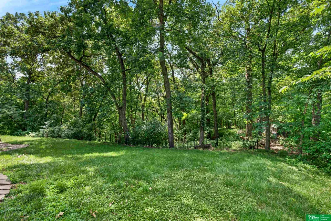
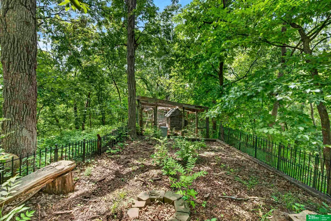
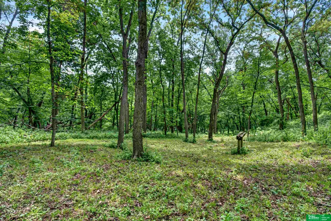
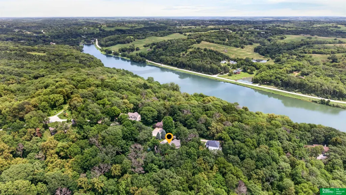
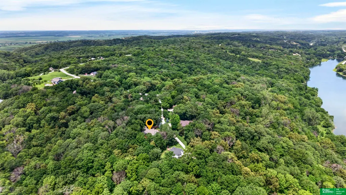
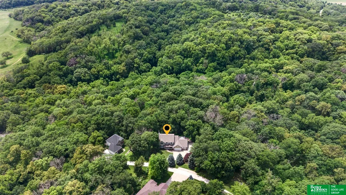
Just 25 minutes from Omaha, this 7.5-acre wooded retreat offers scenic Loess Hills views and easy access to Pony Creek Lake. ATV trails wind through the timber, while oversized windows, a spacious deck, and walkout patio overlook the surrounding wildlife. The open-concept main level features a kitchen, living area with a wood-burning fireplace, formal dining, flex room, and main-floor laundry. Upstairs offers four bedrooms and two baths, including a primary suite with a walk-in closet and jetted tub. Walkout basement with family room, wood-burning stove, flex room, and full bath. Four parcels, garage with engine hoist, chicken coop, potential to add an outbuilding. Pre-inspected. No flood insurance required.
| Elementary School | Middle School | High School |
|---|---|---|
| Glenwood Elementary School | Glenwood Middle School | Glenwood High School |
| Price History | |
|---|---|
| 8/27/2026 | Listed $615,000 |
General Features
| Sewer | Septic Tank |
|---|---|
| Heating | Propane |
| Cooling | Central Air |
| Roof | Composition |
| Appliances | Range |
| Garage Spaces | 3 |
| Patio/Porch Features | Porch |
| Architectural Style | Traditional |
| Security Features | Security System |
| Construction Materials | Cement Siding |
| Year Built | 2001 |
| Levels | Two |
| Property Subtype | Single Family Residence |
| Tax Year | 2024 |
| Ownership | Fee Simple |
| County | Mills |
| New Construction | false |
| Property Type | Residential |
| HOA | false |
| Attached Garage | true |
| Subdivision Name | 33-73-43 |
| Garage Y/N | true |
| Other Structures | Shed(s) |
| Full Baths | 2 |
| Status | PENDING |
| Directions | Use your preferred mapping application. From 195th St, go west on Eastman Rd. Turn right on 202nd St and continue into Forest Ave, which becomes Gobbler Ridge Rd. |
| ModificationTimestamp | 2026-09-20T15:08:52.400Z |
| High School | Glenwood |
| City | Pacific Junction |
| Senior Community Y/N | false |
| High School District | Glenwood |
| MLS Area | Mills |
| Lot Size Units | Square Feet |
| Carport Y/N | false |
| Elementary School | Glenwood |
| Tax Annual Amount | 6755.64 |
| Middle/Junior High School | Glenwood |
| Property Condition | Not New and NOT a Model |
| Virtual Tour | https://www.zillow.com/view-imx/c296a4df-b29b-40fe-a574-6b6d7cdb9c72?wl=true&setAttribution=mls&initialViewType=pano |
| Building Area Units | Square Feet |
| Primary Bedroom Level | 2nd Floor |
| Living Area Units | Square Feet |
| Standard Status | Pending |
| Occupancy Type | Vacant |
| Middle/Junior School District | Glenwood |
| Elementary School District | Glenwood |
| Legal Description | LOT 5 W/ PCL G LOT 10 RITA RIDGE SUB |
Interior Features
| Interior Amenities | Whirlpool |
|---|---|
| Basement | Walk-Out Access |
| Total Fireplaces | 2 |
| Fireplace Features | Wood Burning |
| Kitchen Level | Main Floor |
| Basement (Y/N) | true |
| Air Conditioning Y/N | true |
| Heating Y/N | true |
| Window Features | LL Daylight Windows |
| Fireplace Y/N | true |
| Above Grade Finished Area | 2148 |
| Half Baths | 1 |
| 3/4 Baths | 1 |
| Total Bedrooms | 4 |
| Below Grade Finished Area | 1052 |
| Living Room Level | Main Floor |
| Main Level Bathrooms | 1 |
| Below Grade Finished Area Unit Type | Square Feet |
| LivingAreaSource | Assessor |
| Above Grade Finished Area Unit Type | Square Feet |
| Total Baths | 4 |
| Primary Bathroom Features | Full |
| RoomBasementArea | 1052 |
| Family Room Level | Main Floor |
| Dining Room Level | Main Floor |
| Bedroom 4 Level | 2nd Floor |
| Bedroom 3 Level | 2nd Floor |
| Second Bedroom Level | 2nd Floor |
Exterior Features
| Exterior Amenities | Hunting Land |
|---|---|
| Fencing | None |
| Lot Features | Over 5 up to 10 Acres |
| Water Source | Well |
| Total Parking | 3 |
| Foundation Details | Block |
| Building Area Total | 3200 |
| Lot Dimensions | Unavailable |
| Lot Size Acres | 7.51 |
| Lot Size Source | Assessor |
| Covered Spaces | 3 |
Amenities
- Foreclosure
- Views
- Short Sale
- New Construction
- Adult 55+
- Lease To Own
- No HOA Fees
- Furnished
- Primary On Main
- Air Conditioning
- Seller Finance
- Green
- Fixer Upper
- Horse
- Golf
- Fireplace
- Deck
- Garage
- Basement
- Pool
Property vs Single Family Average in 51561
Price
Taxes
Year Built
 This data is from various Participants of the Great Plains REALTORS® Multiple Listing Service Inc Internet Data Exchange; is for consumers personal, non-commercial use and may not be used for any purpose other than to identify prospective properties consumers may be interested in purchasing; the listing broker is listed on each listing; the information is deemed reliable but not guaranteed, and is copyrighted ©2026 Great Plains REALTORS® Multiple Listing Service, Inc. Information is
