
Address
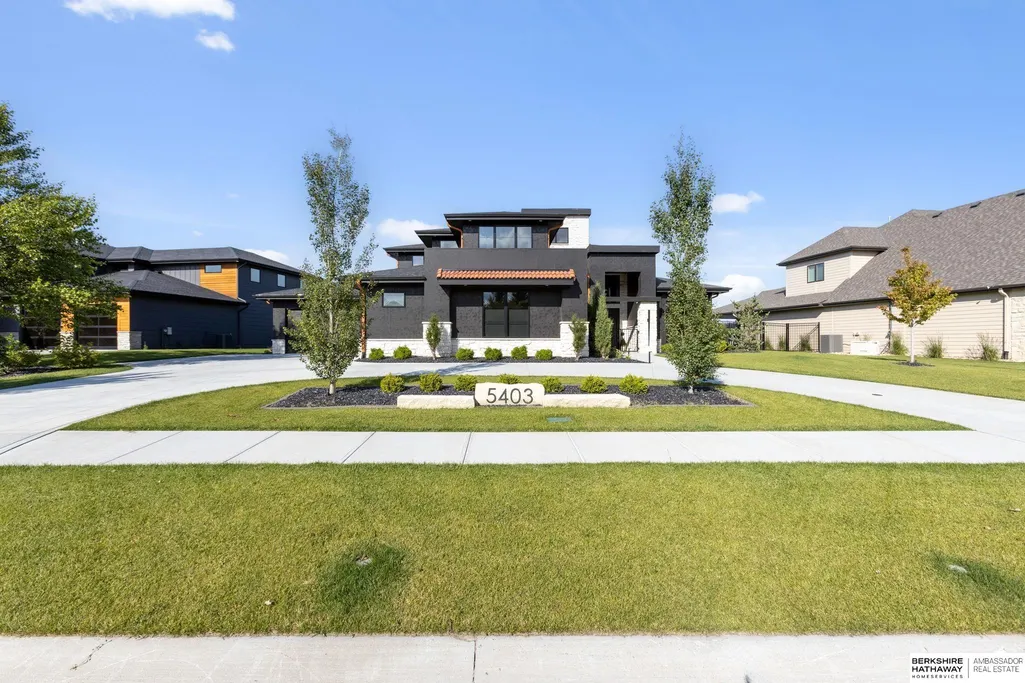
5403 N 292nd Circle, Valley, NE
Price
$ 2,295,000
Property Attributes
- ID#22624315
- TypeSingle Family
- Listing Status ACTIVE
- CountyDouglas
- CityValley
- AreaDouglas
- NeighborhoodBluewater
- Zip68064
- Style
- Year Built2024
- Taxes$ 16564
- Price$ 2,295,000
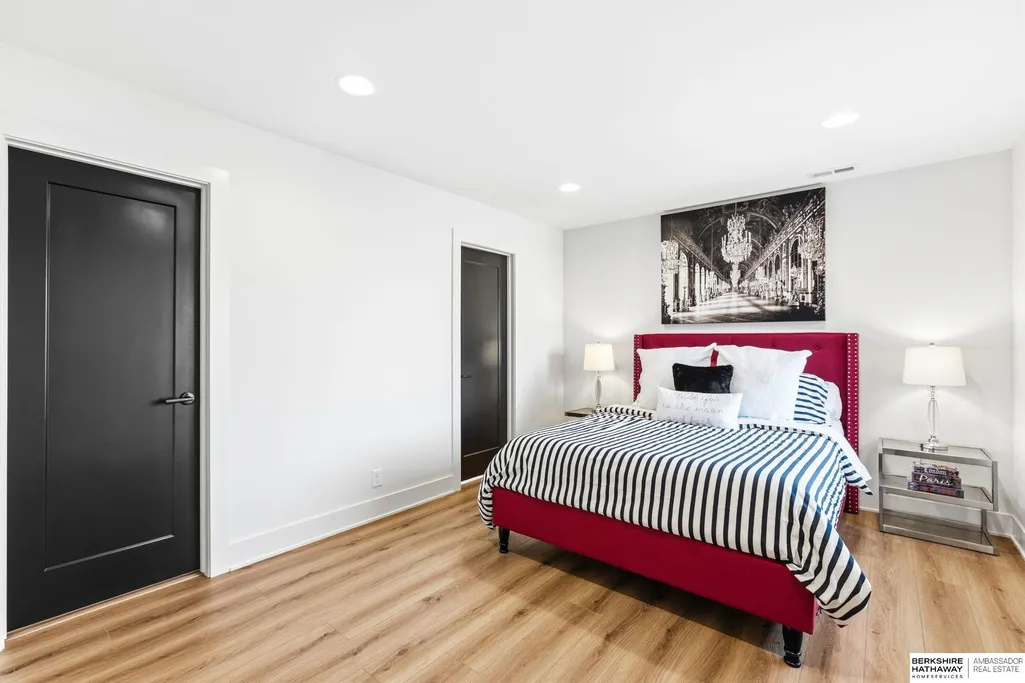
- Bedrooms5
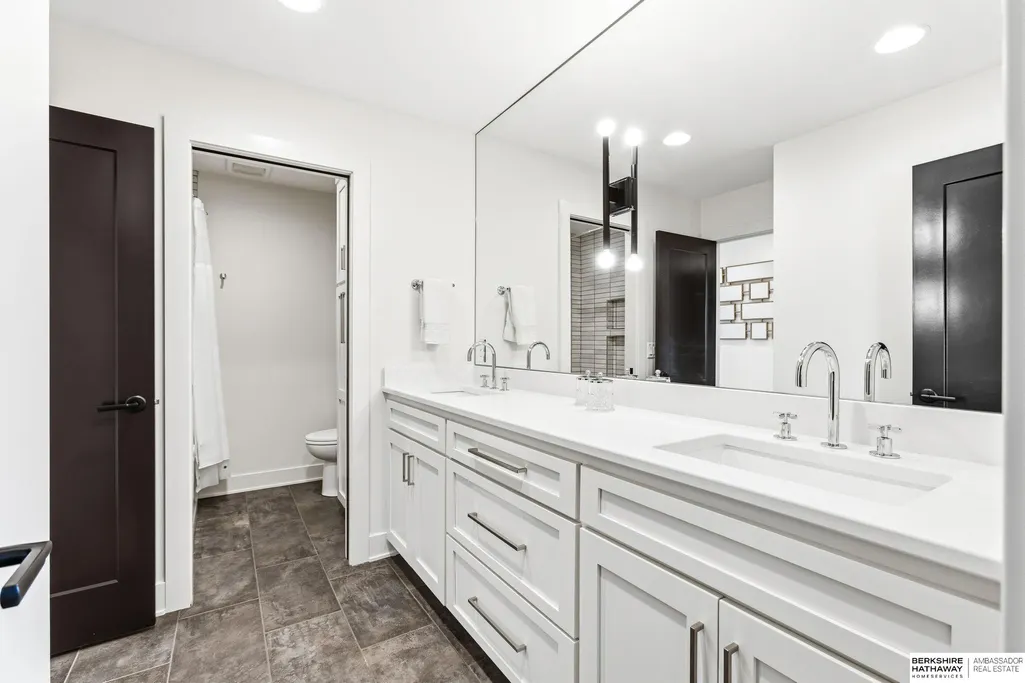
- Full Bathrooms4
- Half Bathrooms0
- Sqr Footage4358
- Lot Size0.422 Acres
Data Source:
Great Plains Regional MLS
Property Description
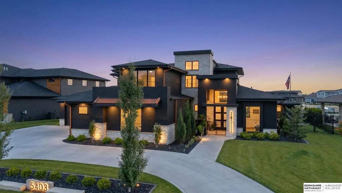
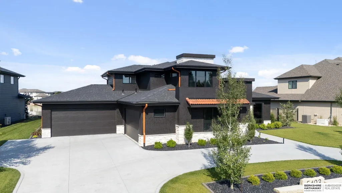
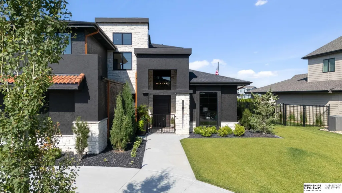
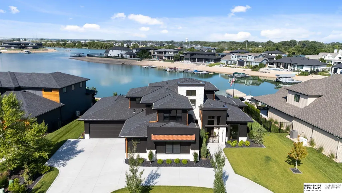
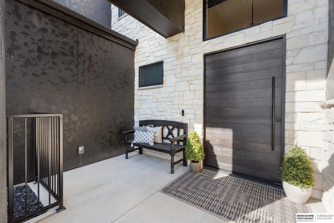
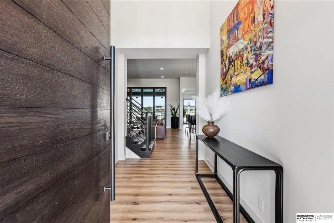
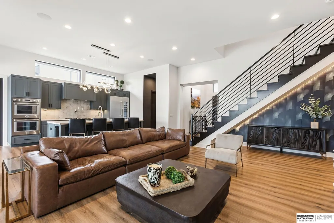
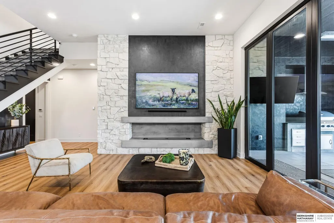
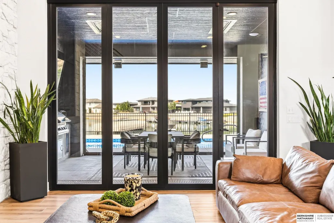
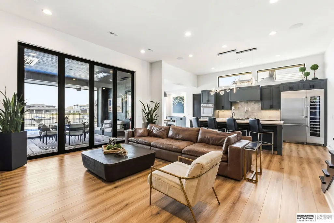
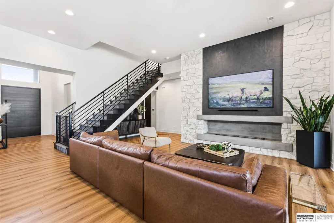
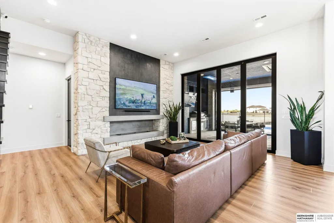
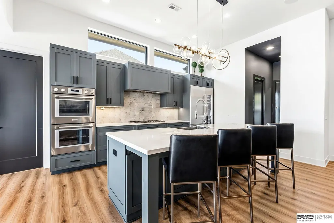
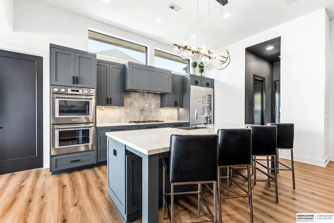
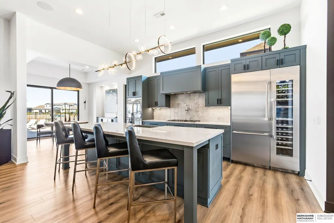
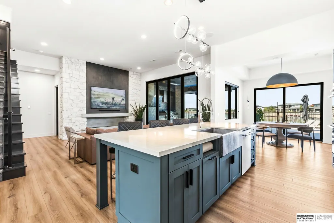
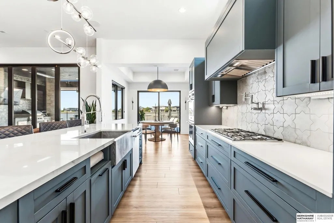
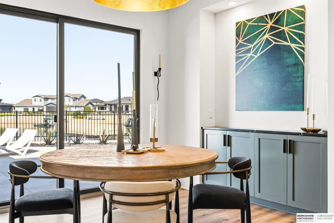
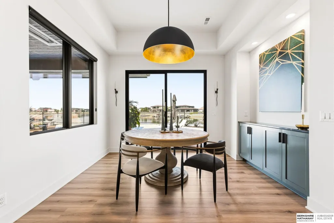
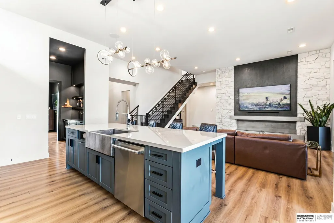
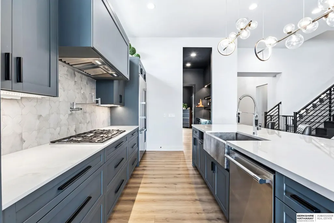
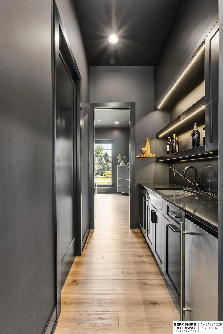
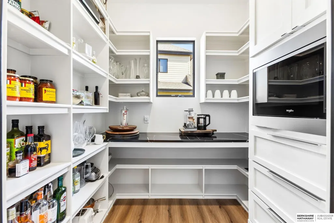
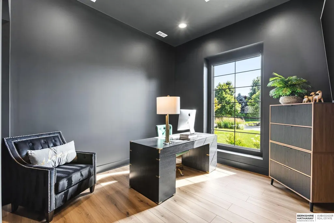
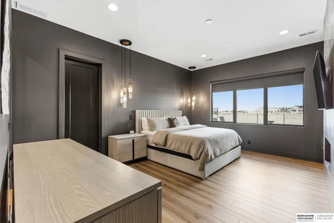
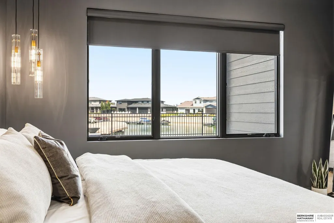
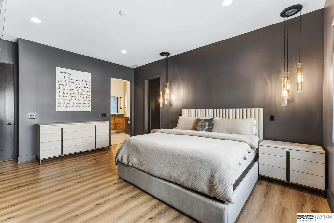
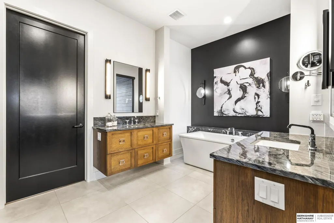
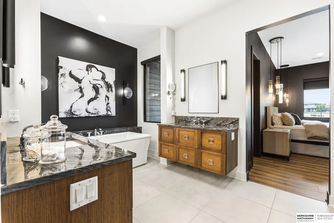
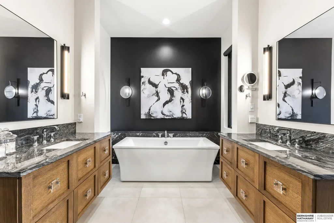
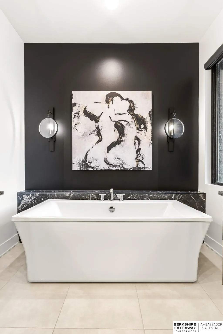
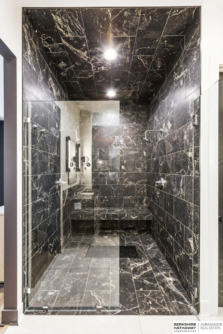
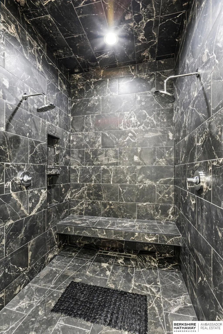
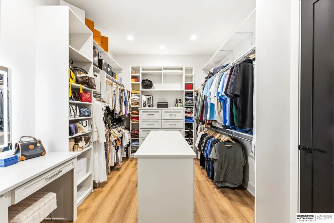
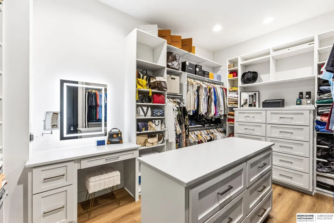
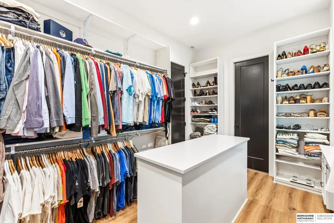
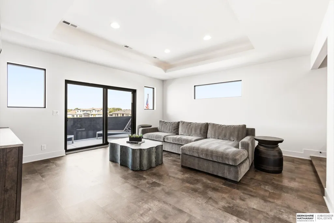
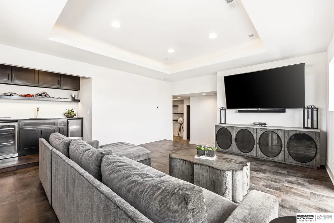
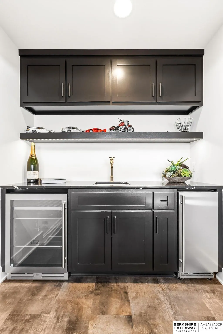
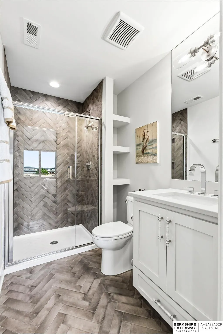
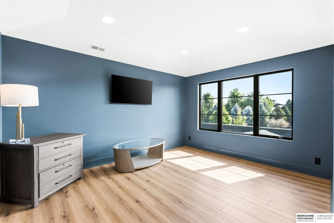
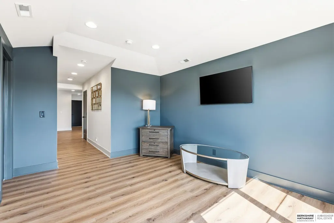
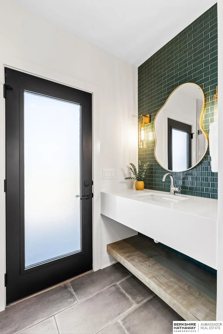
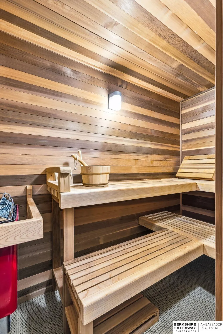
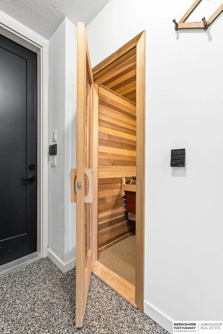
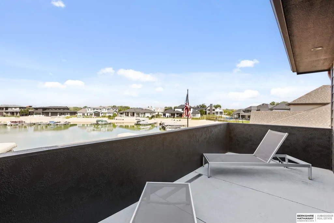
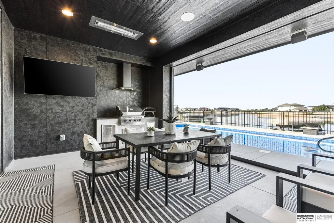
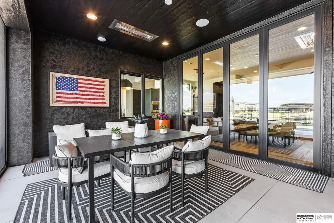
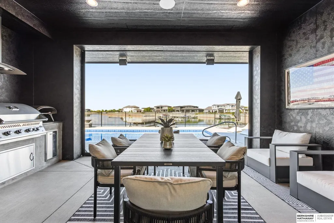
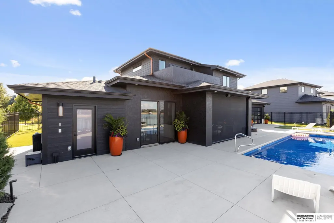
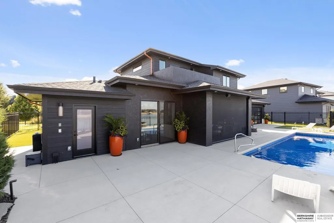
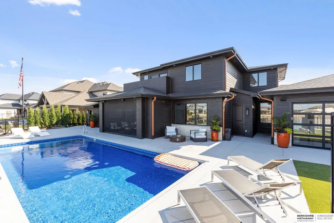
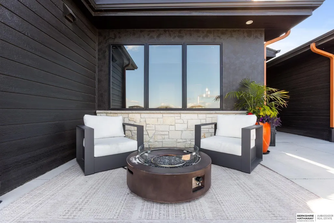
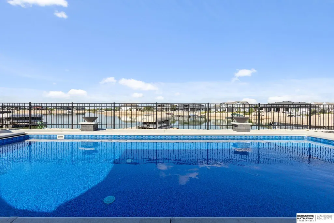
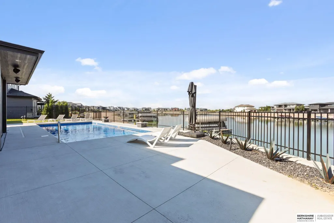
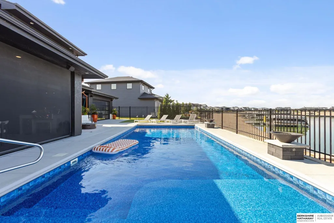
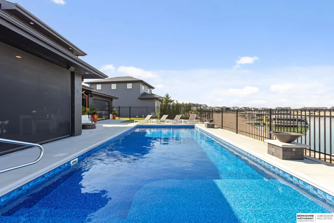
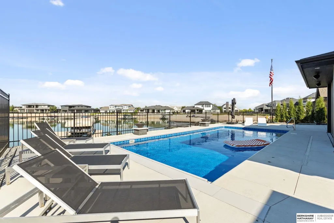
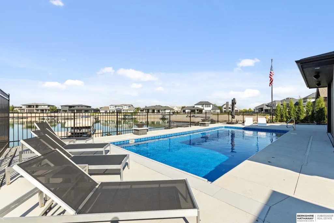
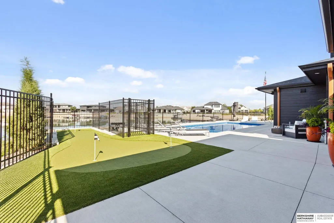
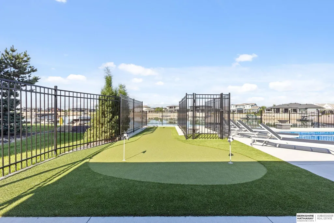
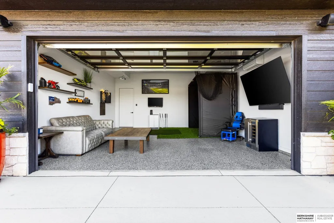
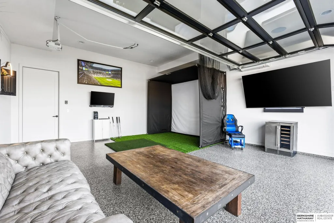
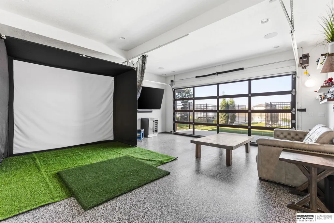
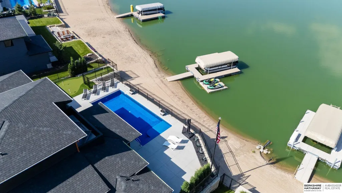
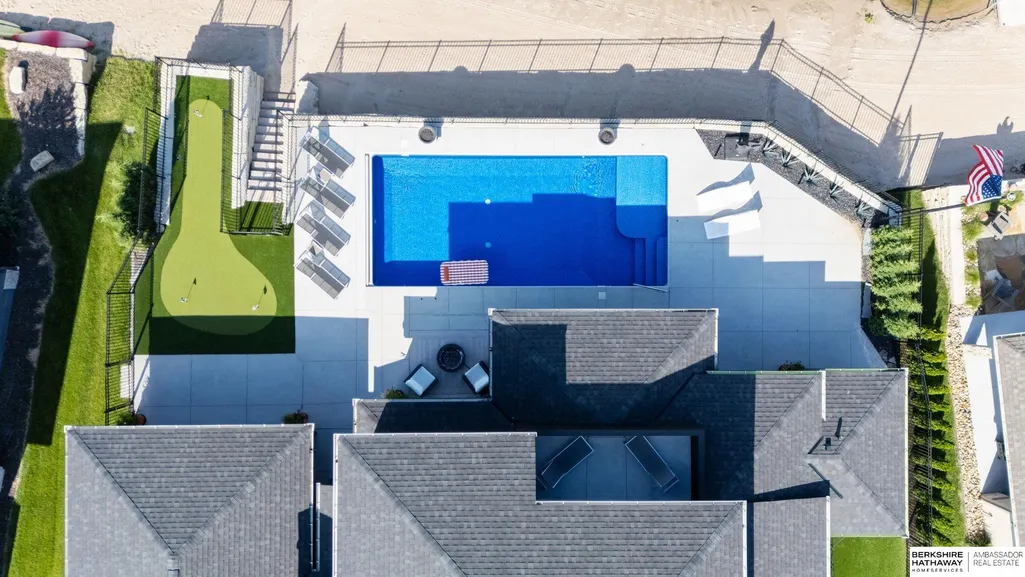
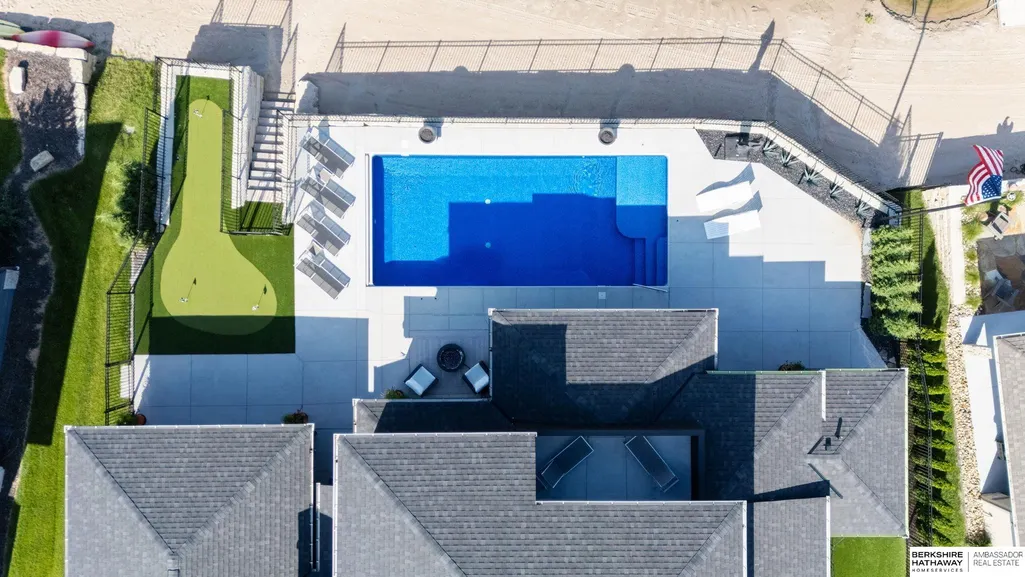
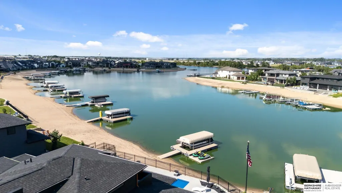
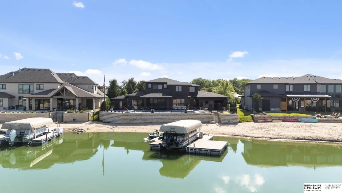
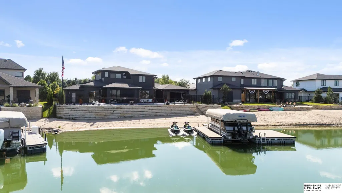
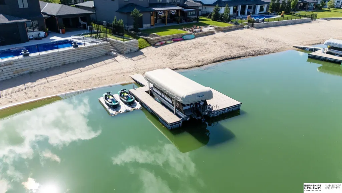
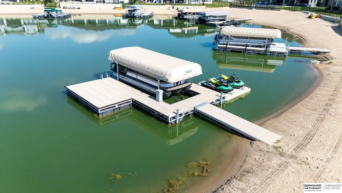
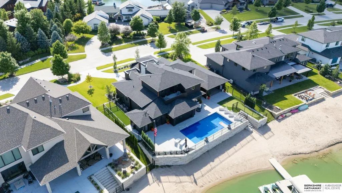
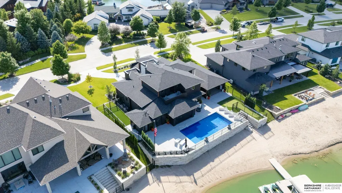
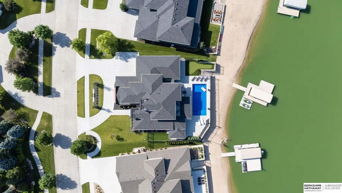
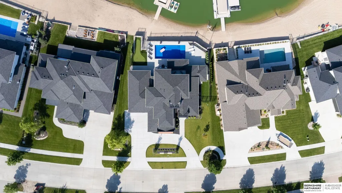
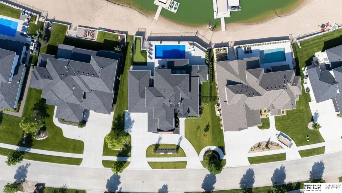
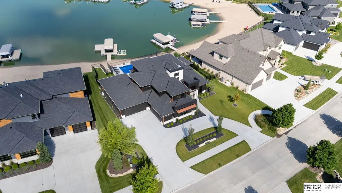
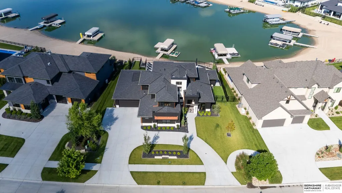
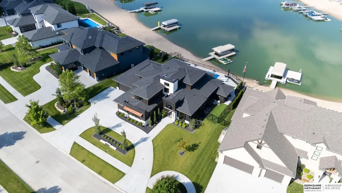
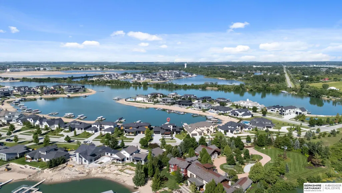
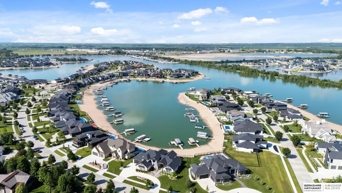
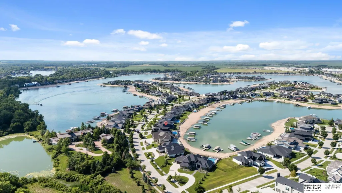
Experience elevated lakefront living in this exceptional custom Falcone Homes 1.5-story at Bluewater Lake. Thoughtfully designed for both everyday luxury and unforgettable entertaining, the home pairs striking architecture with exceptional craftsmanship and high-end finishes throughout. The chef's kitchen features Thermador appliances and a walk-in pantry, opening to a dramatic great room with soaring ceilings and expansive lake views. The main-floor primary suite offers a private, spa-like retreat, while the upper level includes spacious bedrooms with walk-in closets and a dedicated lounge with wet bar and private balcony overlooking the water. A heated and cooled game room, heated 6-car garage with built-in sauna, saltwater sports pool, and covered patio with automatic screen create a true year-round retreat. Sophisticated, inviting, and designed to take full advantage of the Bluewater lifestyle - this is lakefront living at its finest.
| Elementary School | Middle School | High School |
|---|---|---|
| Douglas County West Elementary School | Douglas County West Middle School | Douglas County West High School |
| Price History | |
|---|---|
| 8/24/2026 | Listed $2,295,000 |
General Features
| Sewer | Public Sewer |
|---|---|
| Heating | Natural Gas |
| Cooling | Central Air |
| Utilities | Electricity Available |
| Roof | Composition |
| Appliances | Humidifier |
| HOA Fee | 1500 |
| Garage Spaces | 6 |
| Association Fee Includes | Lake |
| Patio/Porch Features | Porch |
| Pool Features | In Ground |
| Construction Materials | Stone |
| Year Built | 2024 |
| Levels | One and One Half |
| Property Subtype | Single Family Residence |
| Tax Year | 2025 |
| Ownership | Fee Simple |
| Waterfront Features | Lake Front |
| Assoc Fee Paid Per | Annually |
| County | Douglas |
| New Construction | false |
| Property Type | Residential |
| HOA | true |
| Attached Garage | true |
| Subdivision Name | Bluewater |
| Garage Y/N | true |
| Full Baths | 1 |
| Status | ACTIVE |
| Directions | 288th St and Ida St. South to W. Meigs St. Right to 292nd Cr. Straight to home. |
| ModificationTimestamp | 2026-08-29T06:02:53.300Z |
| High School | Douglas County West |
| City | Valley |
| Senior Community Y/N | false |
| High School District | Douglas County West |
| MLS Area | Douglas |
| Lot Size Units | Square Feet |
| Lot Size Square Feet | 18405 |
| Carport Y/N | false |
| Spa Features | Hot Tub/Spa |
| Elementary School | Douglas County West |
| Tax Annual Amount | 16564.26 |
| Middle/Junior High School | Douglas County West |
| Property Condition | Not New and NOT a Model |
| Building Area Units | Square Feet |
| Primary Bedroom Level | Main Floor |
| Living Area Units | Square Feet |
| Standard Status | Active |
| Occupancy Type | Owner |
| Middle/Junior School District | Douglas County West |
| Elementary School District | Douglas County West |
| Legal Description | Lot 230, Bluewater, a Subdivision, as surveyed, platted, and recorded in Douglas County, Nebraska. |
Interior Features
| Interior Amenities | Wet Bar |
|---|---|
| Flooring | Ceramic Tile |
| Total Fireplaces | 1 |
| Fireplace Features | Direct-Vent Gas Fire |
| Kitchen Level | Main Floor |
| Basement (Y/N) | false |
| Air Conditioning Y/N | true |
| Heating Y/N | true |
| Window Features | Window Covering |
| Fireplace Y/N | true |
| Above Grade Finished Area | 4358 |
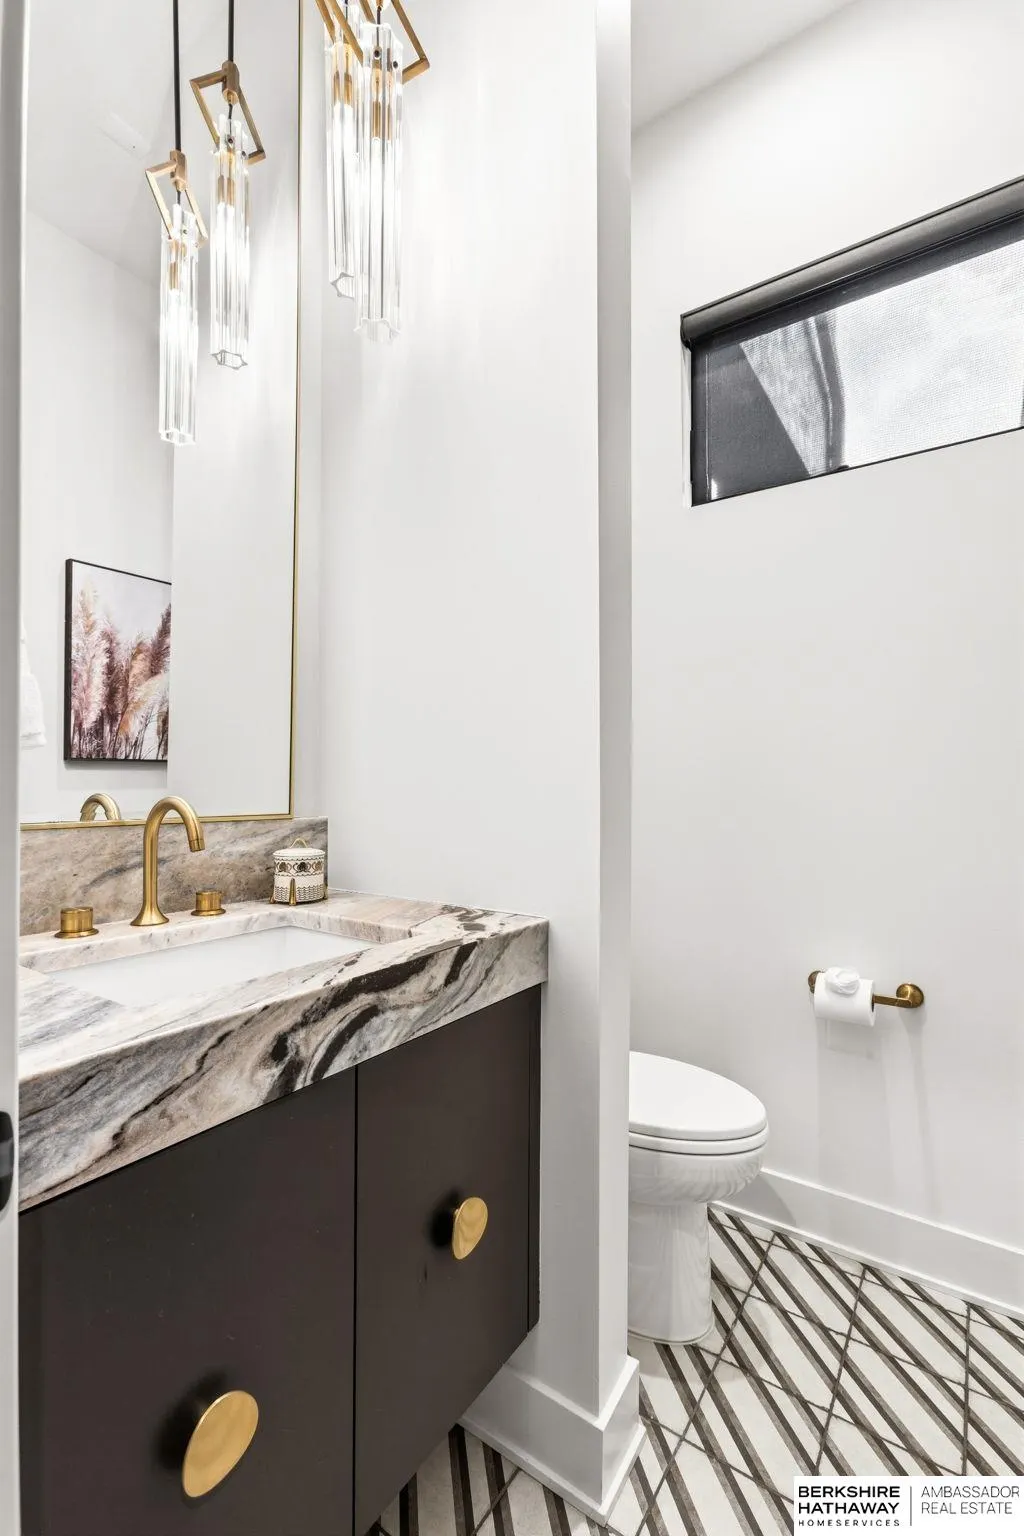
| Half Baths | 1 |
| 3/4 Baths | 2 |
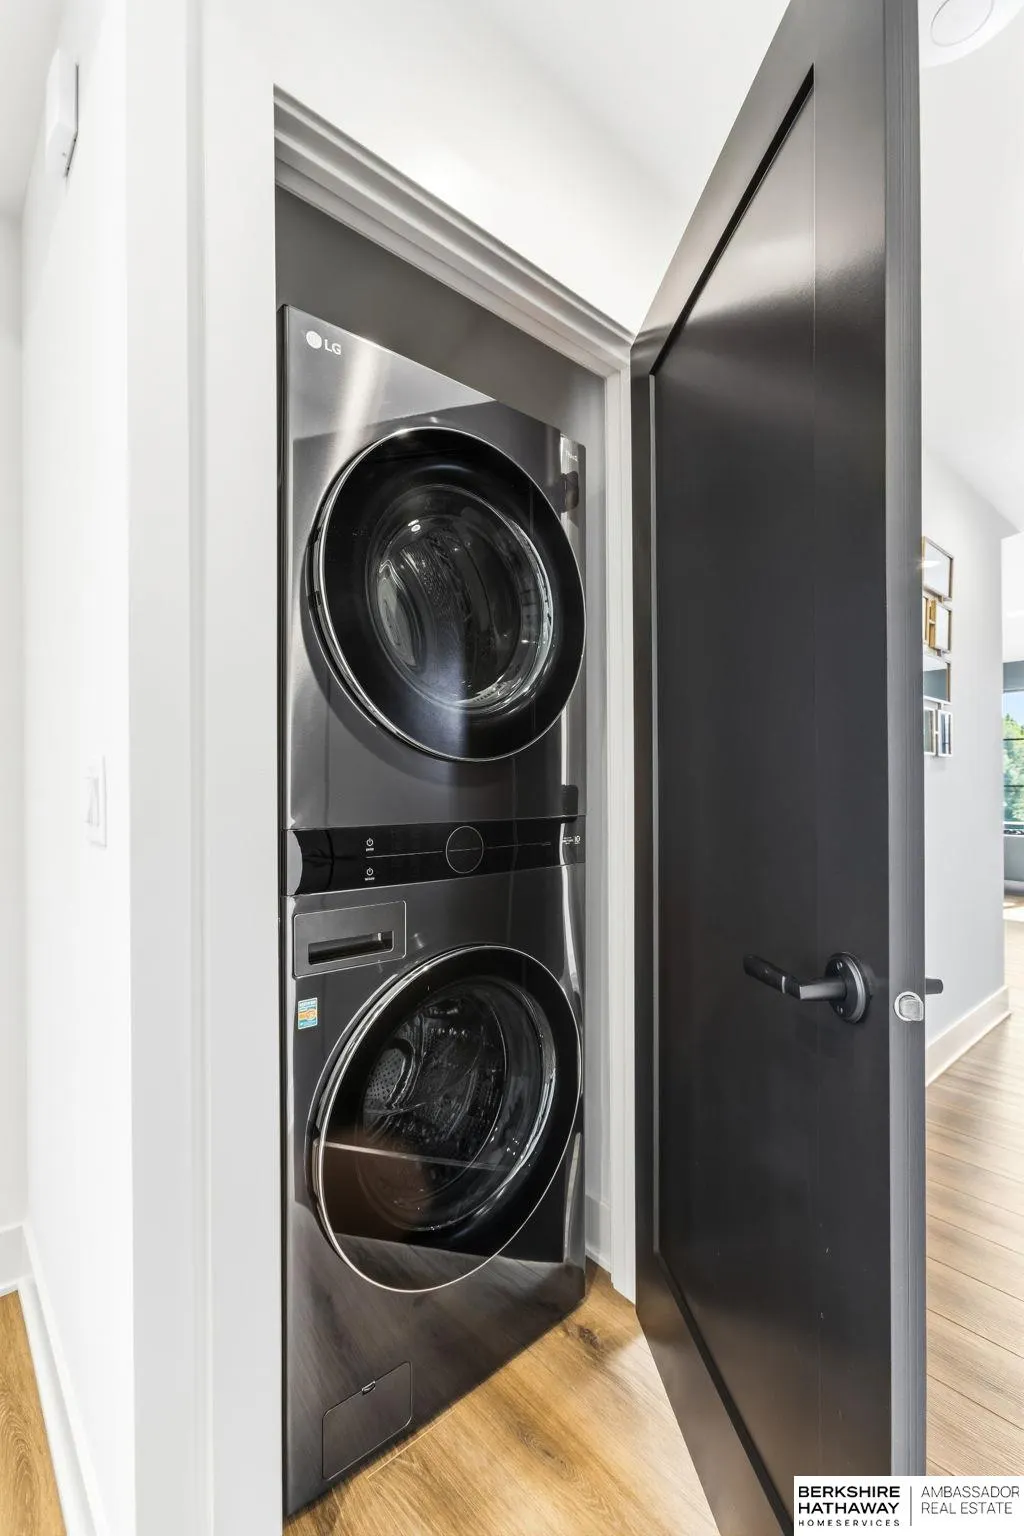
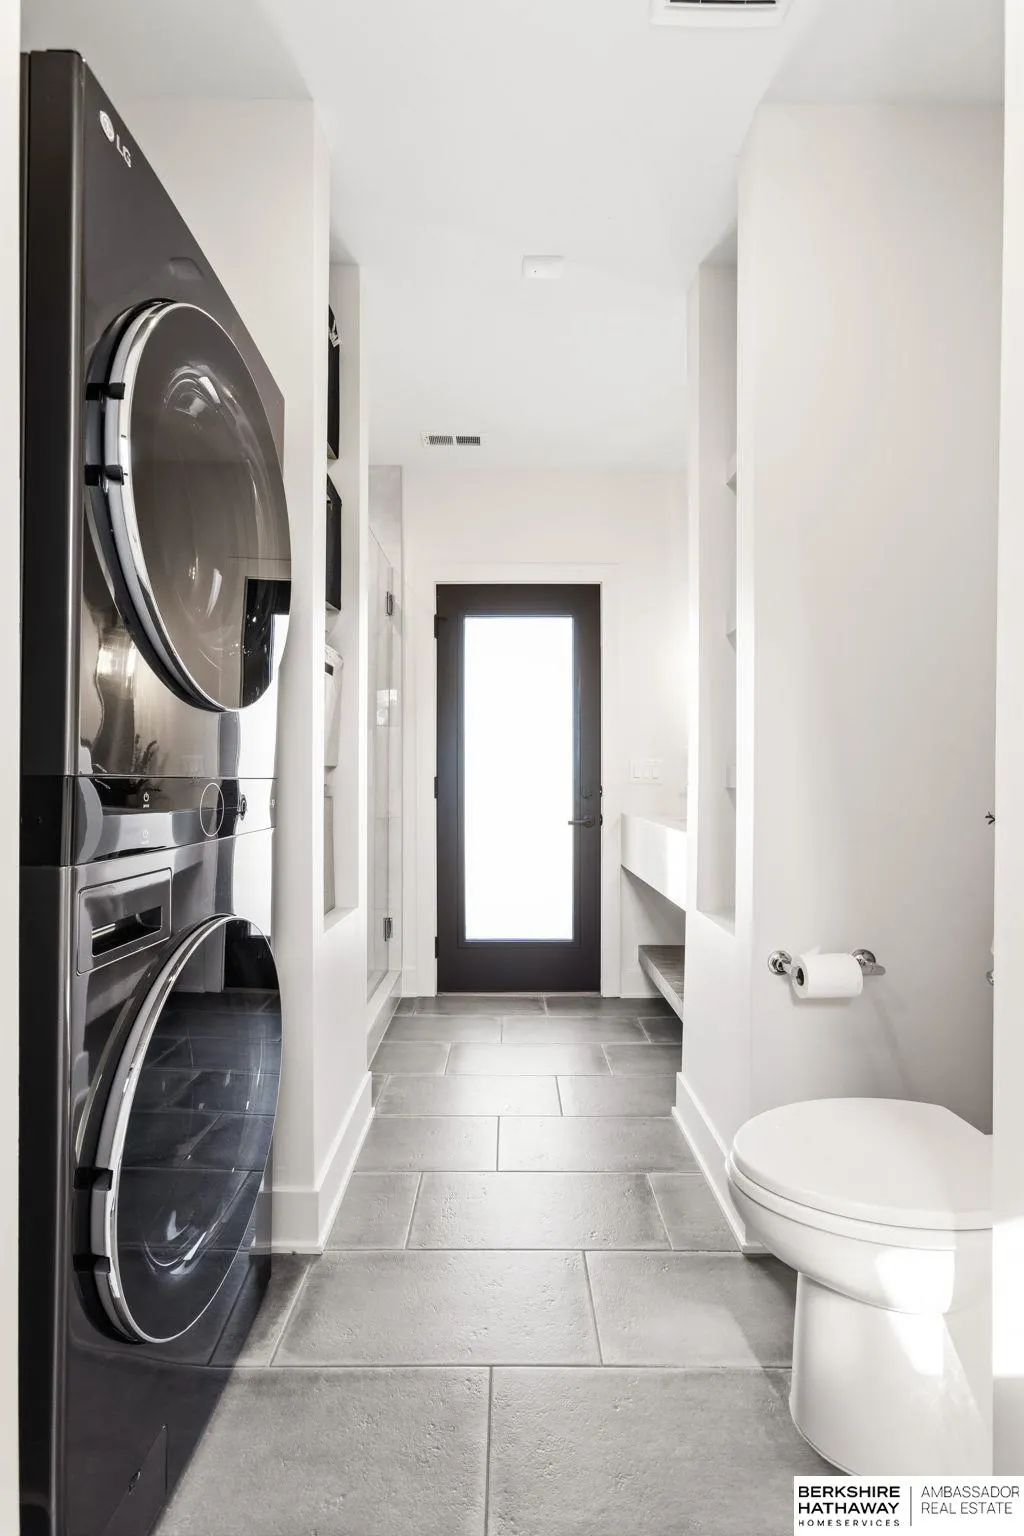
| Laundry Features | Window Covering |
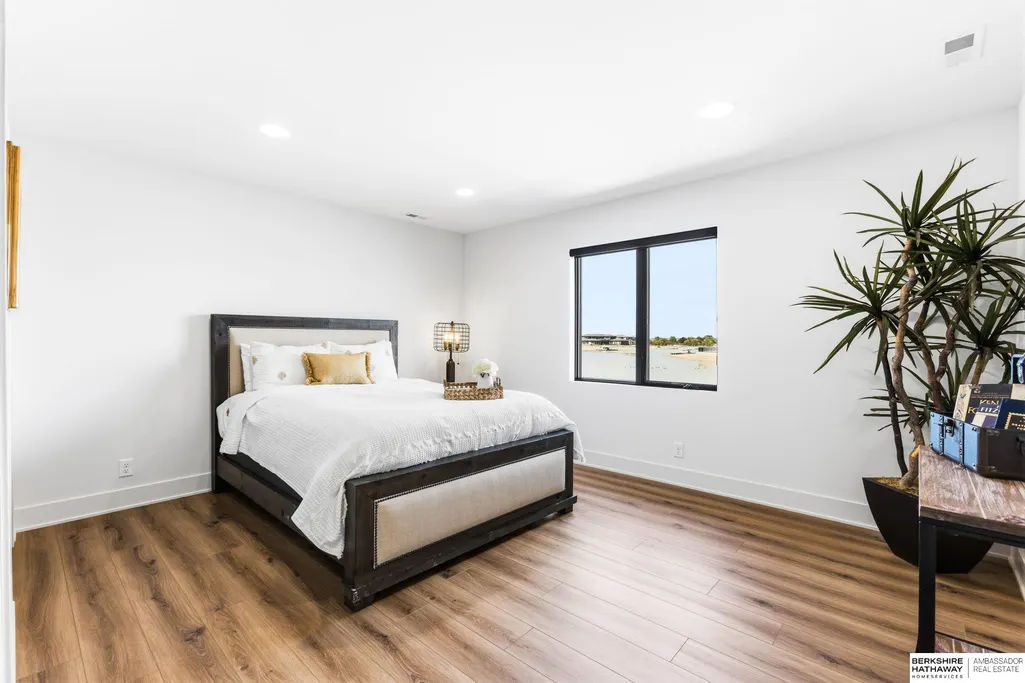
| Total Bedrooms | 5 |
| Main Level Bathrooms | 2 |
| Below Grade Finished Area Unit Type | Square Feet |
| LivingAreaSource | Other |
| Above Grade Finished Area Unit Type | Square Feet |
| Kitchen Features | 9'+ Ceiling |
| Total Baths | 4 |
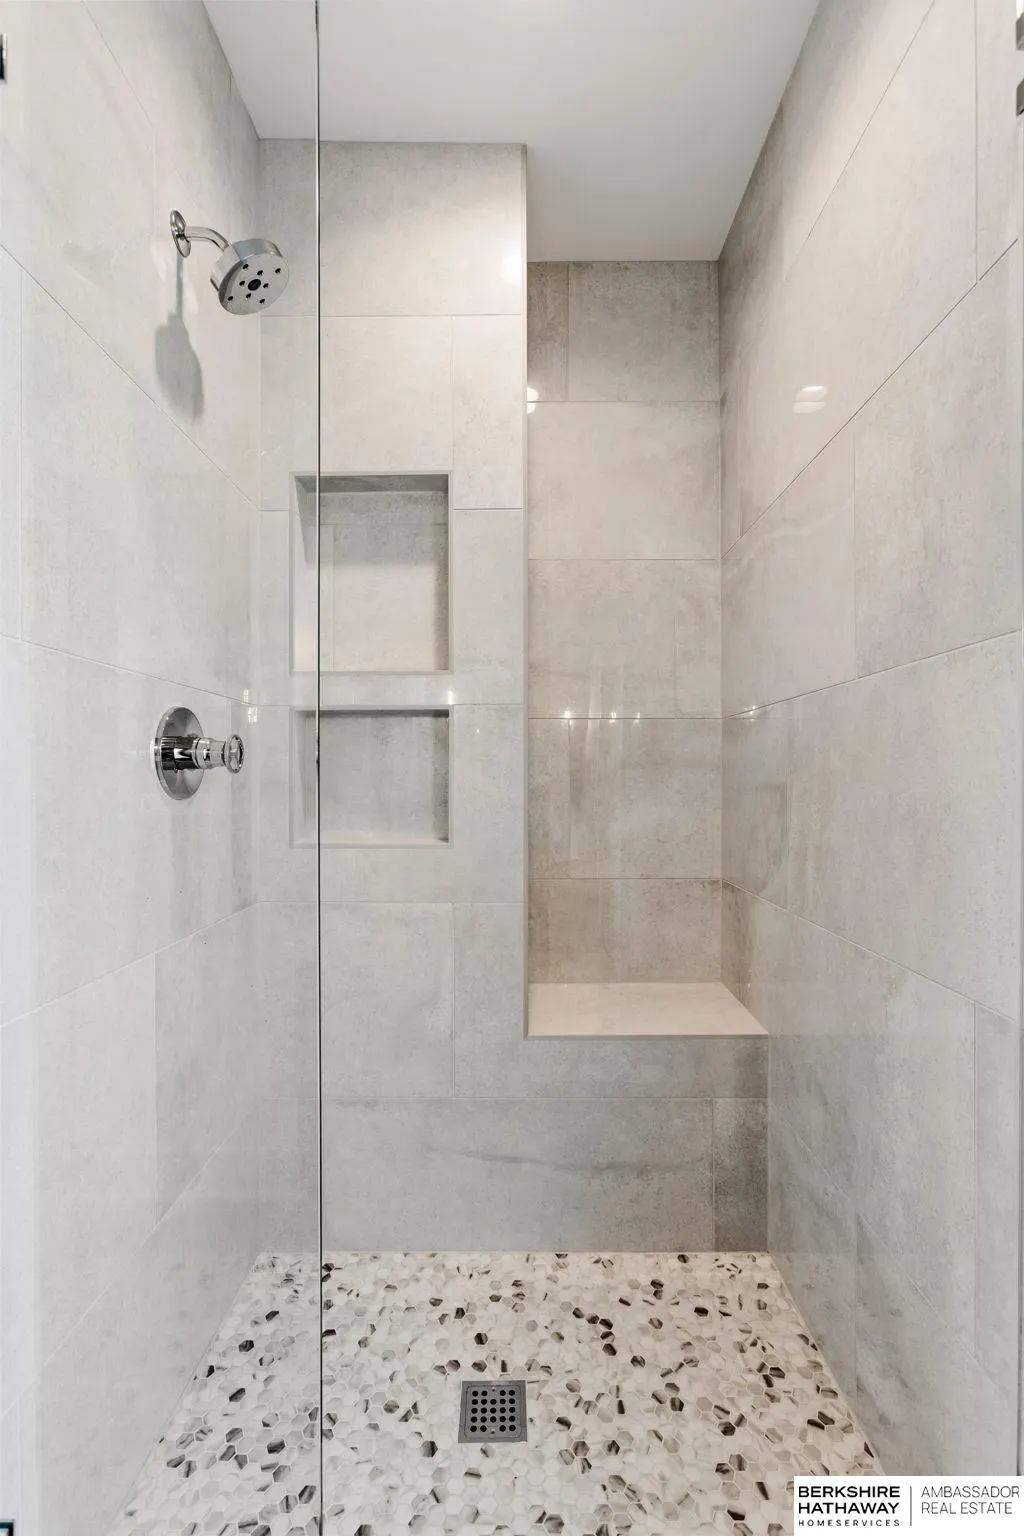
| Primary Bathroom Features | 3/4 |
| Bedroom 4 Features | Window Covering |
| Bedroom 3 Features | Window Covering |
| Bedroom 2 Features | Window Covering |
| Kitchen Area | 188.955 |
| Kitchen Length | 17.1 |
| Kitchen Width | 11.05 |
| Primary on Main | 169.1008 |
| Second Bedroom Length | 14.08 |
| Second Bedroom Width | 12.01 |
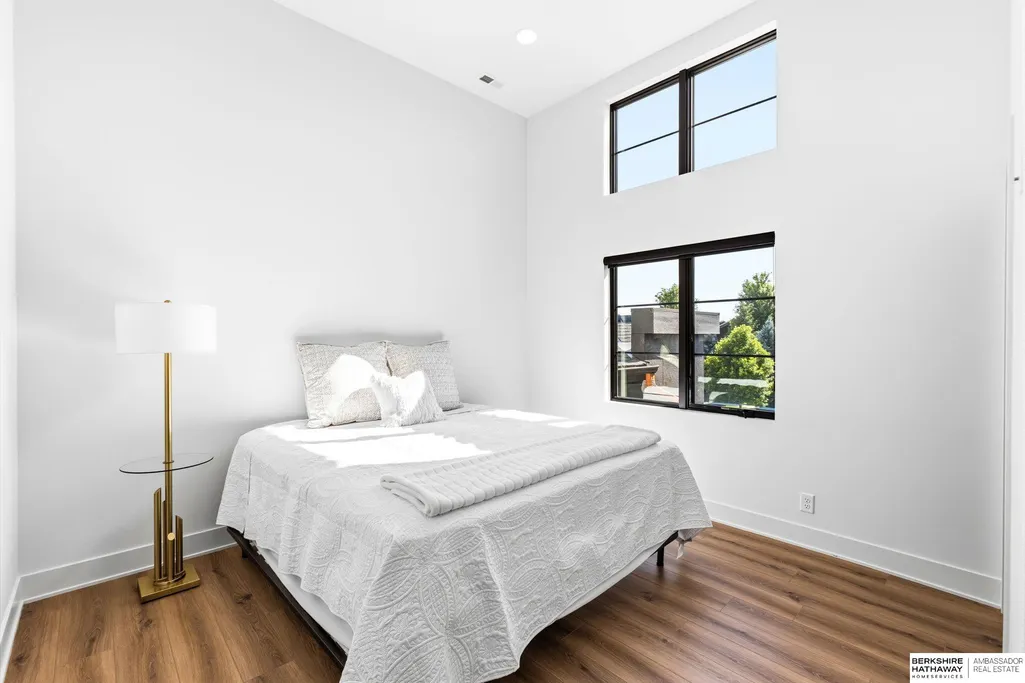
| Bedroom 3 Area | 154 |
| Bedroom 3 Length | 14 |
| Bedroom 3 Width | 11 |
| Bedroom 4 Area | 120.12 |
| Bedroom 4 Length | 12 |
| Bedroom 4 Width | 10.01 |
| Family Room Area | 273.6109 |
| Family Room Length | 17.09 |
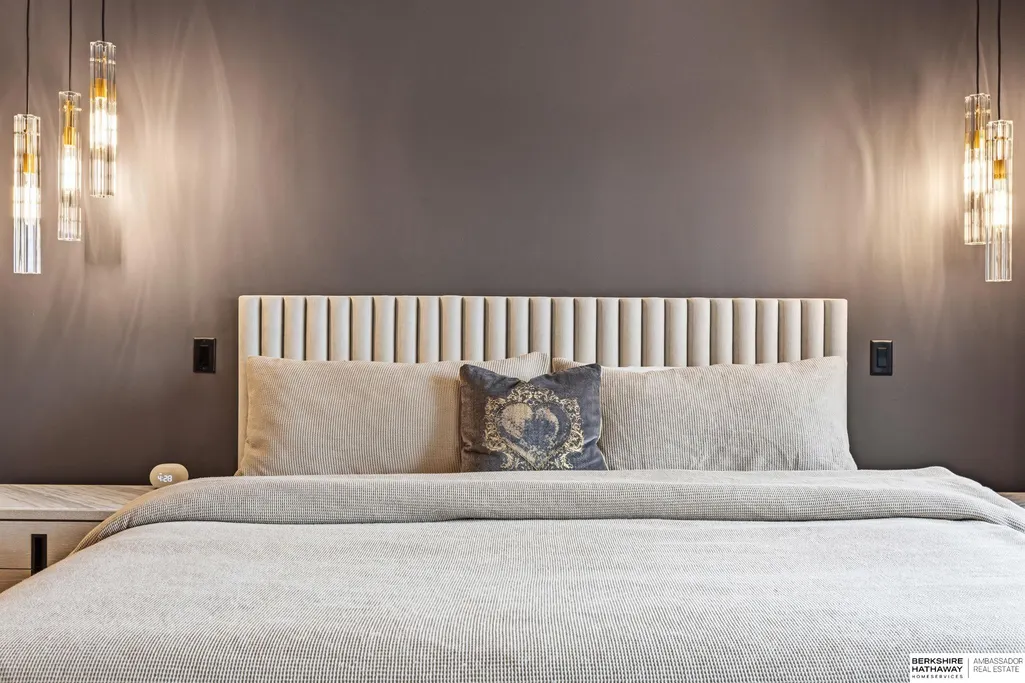
| Primary Bedroom Area | 240.6272 |
| Primary Bedroom Features | Window Covering |
| Primary Bedroom Length | 17.09 |
| Primary Bedroom Width | 14.08 |
| Family Room Width | 16.01 |
| Family Room Level | 2nd Floor |
| Family Room Features | Cath./Vaulted Ceiling |
| Bedroom 5 Width | 9.09 |
| Bedroom 5 Level | 2nd Floor |
| Bedroom 5 Length | 11.08 |
| Bedroom 5 Features | Window Covering |
| Bedroom 5 Area | 100.7172 |
| Bedroom 4 Level | 2nd Floor |
| Bedroom 3 Level | 2nd Floor |
| Second Bedroom Level | 2nd Floor |
Exterior Features
| Exterior Amenities | Sprinkler System |
|---|---|
| Fencing | Full |
| Lot Features | Over 1/4 up to 1/2 Acre |
| Water Source | Public |
| Total Parking | 6 |
| Lot Size Area | 18405 |
| Foundation Details | Slab |
| Spa | true |
| Building Area Total | 4358 |
| Lot Dimensions | 111.49 x 201.7 x 99.58 x 160.39 |
| Lot Size Acres | 0.422 |
| Lot Size Source | Assessor |
| Waterfront Y/N | true |
| Covered Spaces | 6 |
| Door Features | Sliding Doors |
Amenities
- Foreclosure
- Views
- Short Sale
- New Construction
- Adult 55+
- Lease To Own
- No HOA Fees
- Furnished
- Primary On Main
- Air Conditioning
- Seller Finance
- Green
- Fixer Upper
- Horse
- Golf
- Fireplace
- Deck
- Garage
- Basement
- Pool
Property vs Single Family Average in 68064
Price
Taxes
Year Built
In The Neighborhood
Valley
$ 2,990,000
- Type
- Single Family
- Size
- 7,342 SqFt
- Rooms
- 5 Beds + 7 Baths
BHHS Ambassador Real Estate
Valley
$ 849,900
- Type
- Single Family
- Size
- 2,440 SqFt
- Rooms
- 3 Beds + 3 Baths
BHHS Ambassador Real Estate
Valley
$ 1,833,336
- Type
- Single Family
- Size
- 4,631 SqFt
- Rooms
- 4 Beds + 6 Baths
Synergy Real Estate & Dev Corp
Valley
$ 2,325,253
- Type
- Single Family
- Size
- 5,621 SqFt
- Rooms
- 5 Beds + 5 Baths
Synergy Real Estate & Dev Corp
 This data is from various Participants of the Great Plains REALTORS® Multiple Listing Service Inc Internet Data Exchange; is for consumers personal, non-commercial use and may not be used for any purpose other than to identify prospective properties consumers may be interested in purchasing; the listing broker is listed on each listing; the information is deemed reliable but not guaranteed, and is copyrighted ©2026 Great Plains REALTORS® Multiple Listing Service, Inc. Information is
