
Address
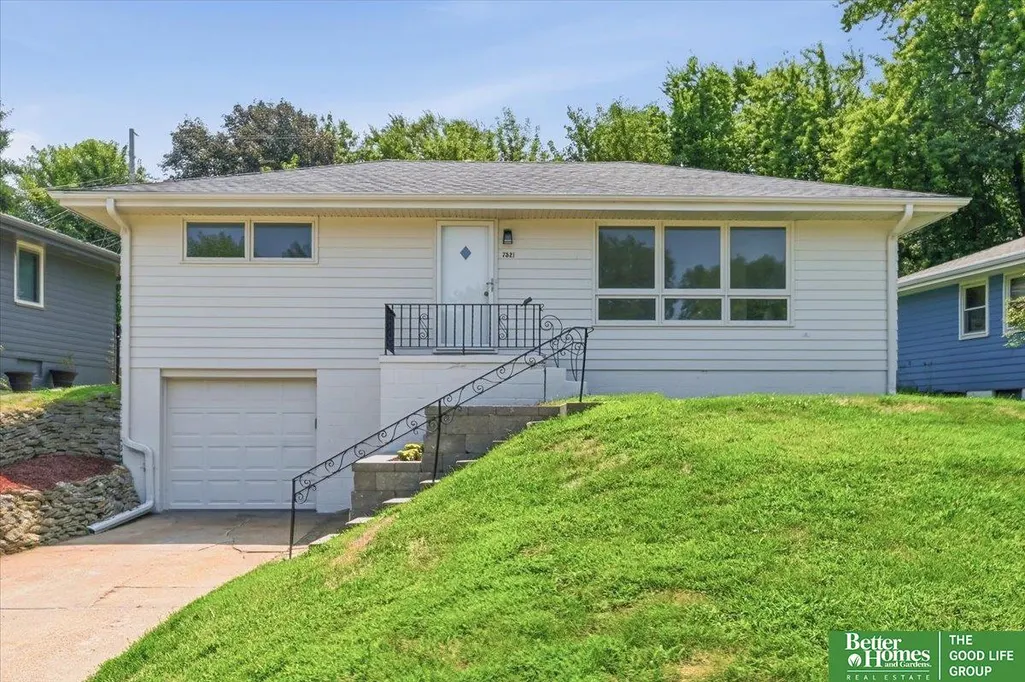
7521 Sherman Drive, Omaha, NE
Price
$ 205,000
Property Attributes
- ID#22622862
- TypeSingle Family
- Listing Status PENDING
- CountyDouglas
- CityOmaha
- AreaDouglas
- NeighborhoodWear's Benson
- Zip68134
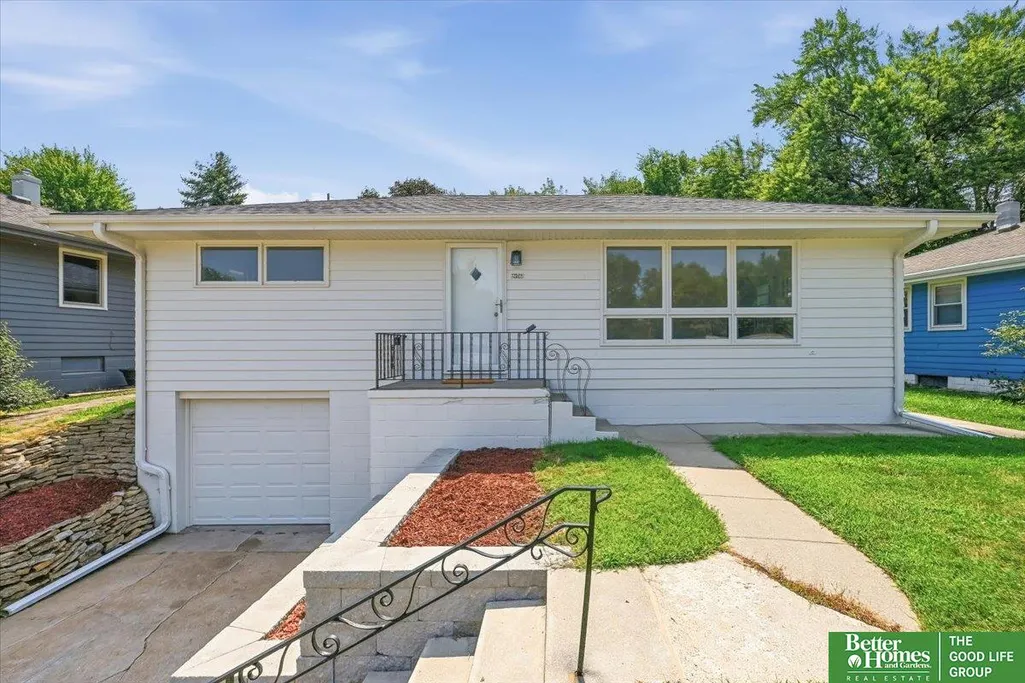
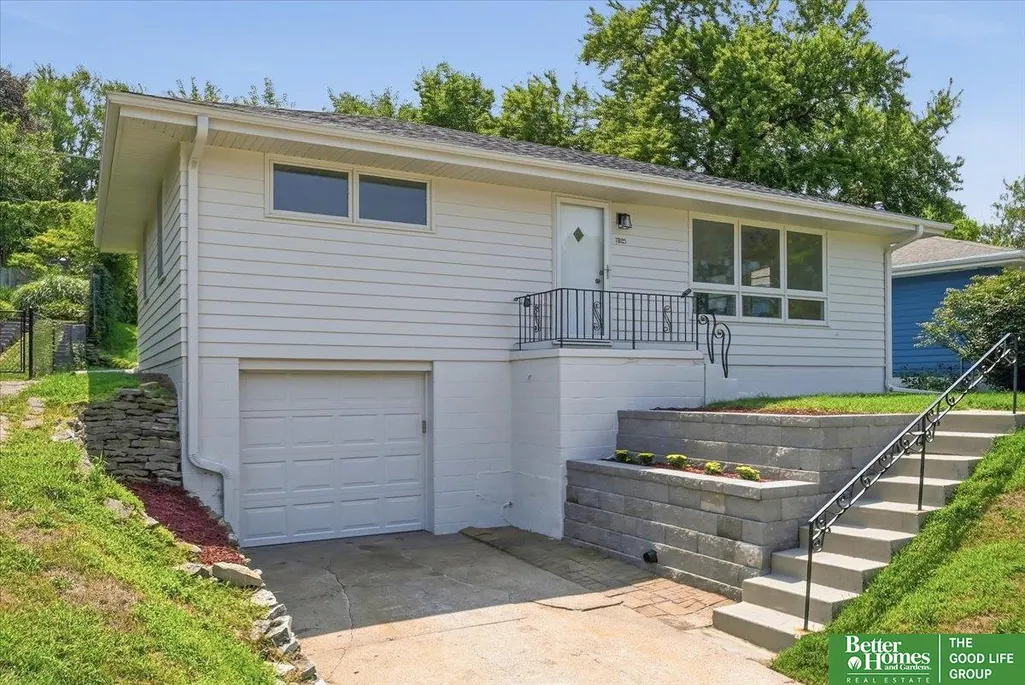
- StyleRaised Ranch, Other
- Year Built1957
- Taxes$ 2626
- Price$ 205,000
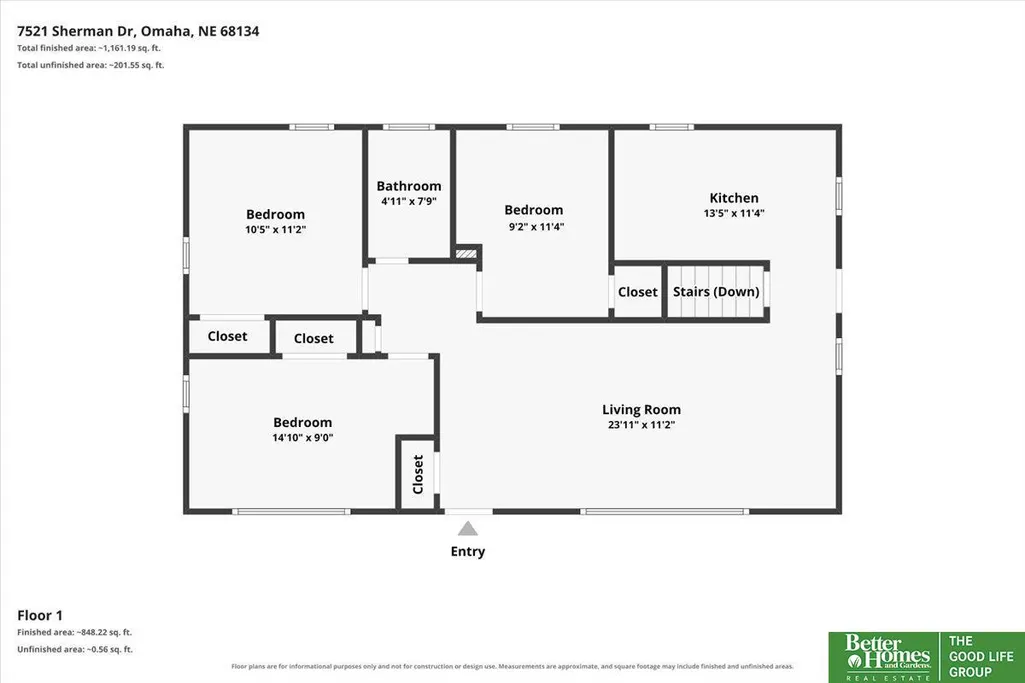
- Bedrooms3
- Full Bathrooms1
- Half Bathrooms0
- Sqr Footage1236
- Lot Size0.16 Acres
Data Source:
Great Plains Regional MLS
Property Description
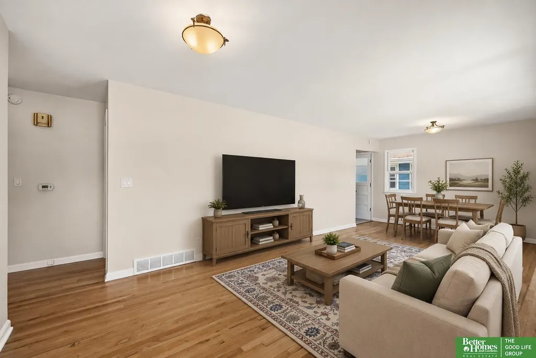
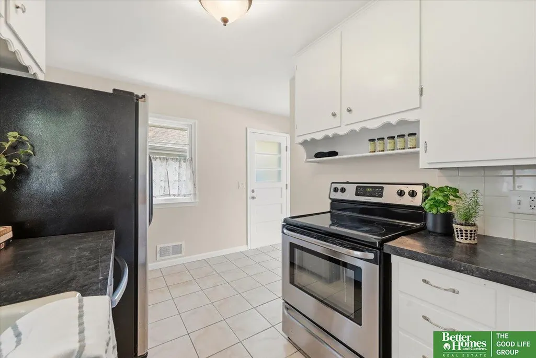
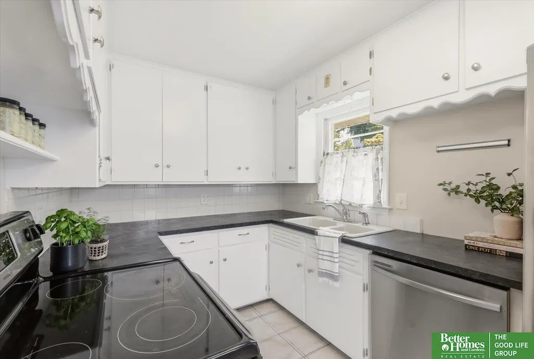
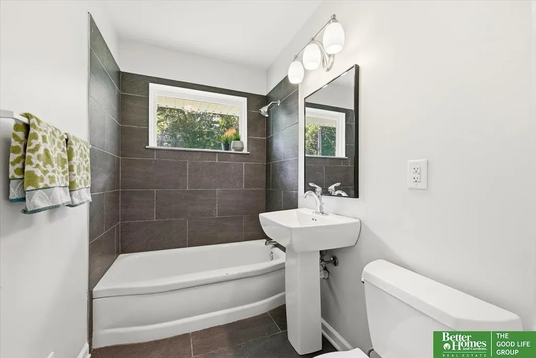
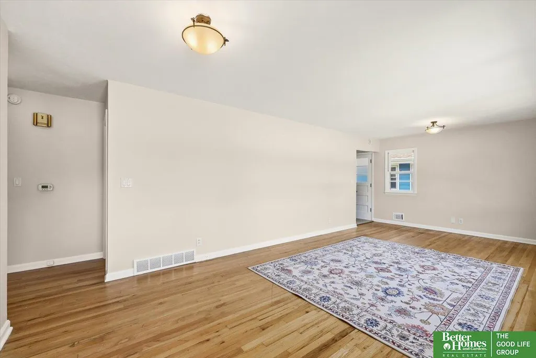
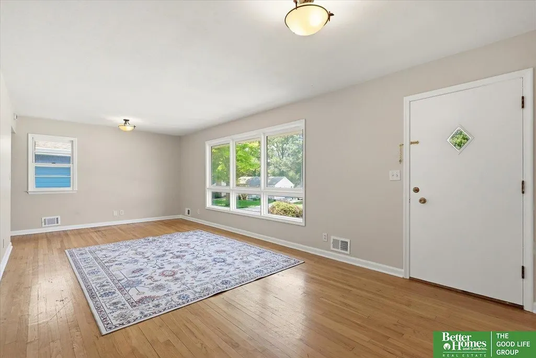
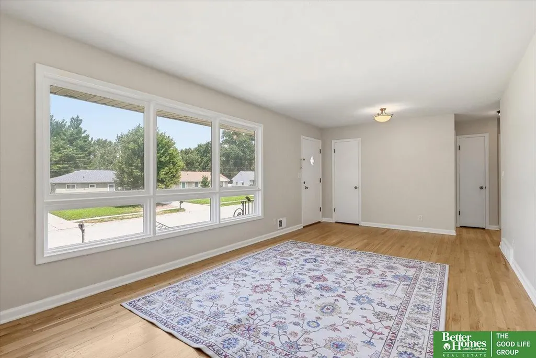
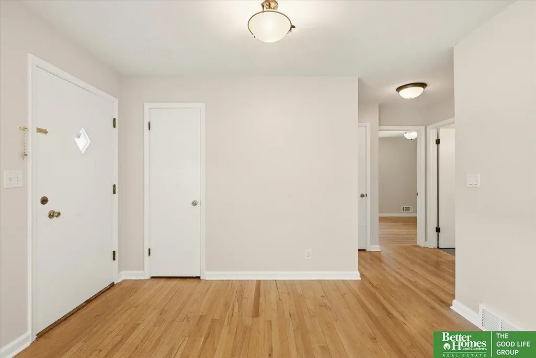
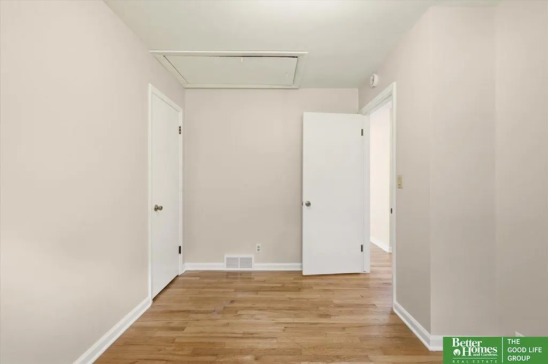
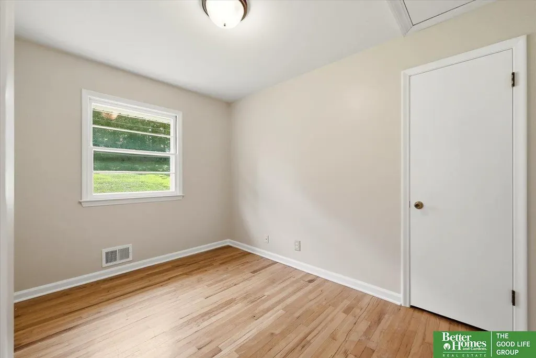
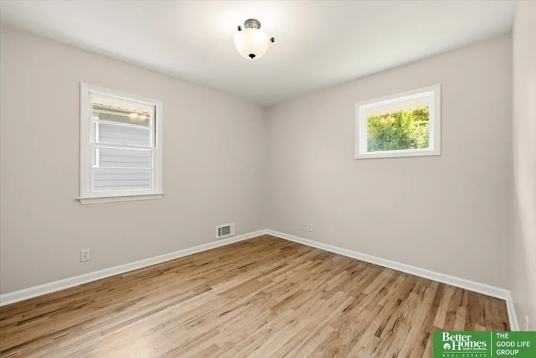
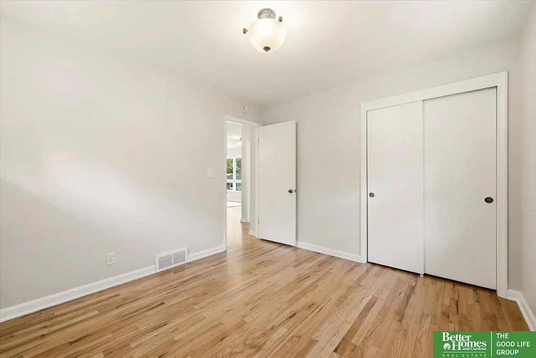
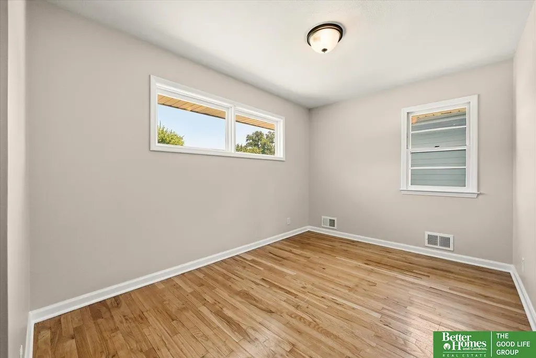
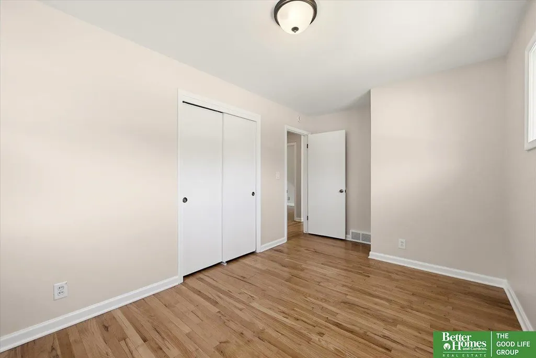
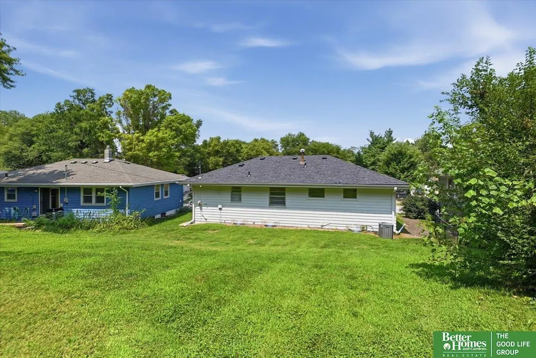
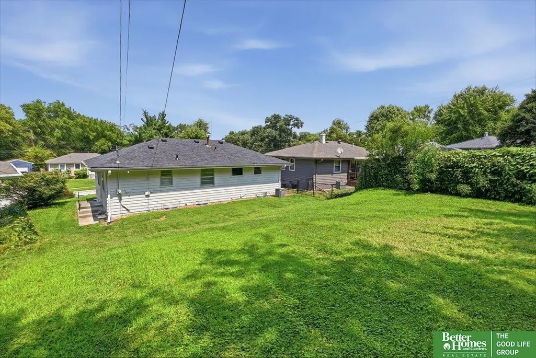
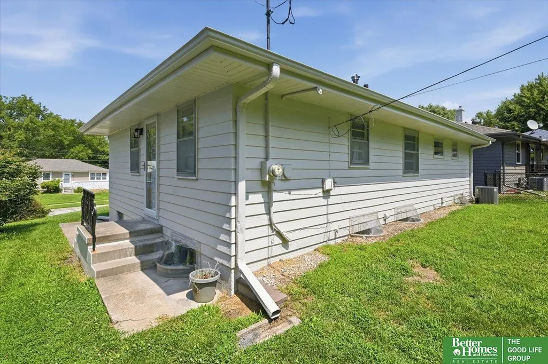
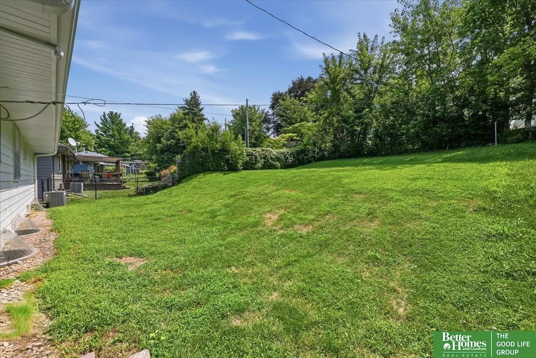
Contract Pending. Welcome to this delightful 3-bedroom, 1 bathroom home nestled in a peaceful neighborhood. The main level boasts beautiful wood floors and fresh paint throughout the entire interior. Relax or entertain in the expansive backyard. Enjoy total peace of mind with a brand-new roof (June 2026) and fresh exterior paint (July 2026). Don't miss this turnkey charmer. AMA.
| Elementary School | Middle School | High School |
|---|---|---|
| Adams Elementary School | Monroe Middle School | Northwest High School |
| Price History | |
|---|---|
| 8/10/2026 | Listed $225,000 |
| 8/25/2026 | 9$205,000 |
General Features
| Sewer | Public Sewer |
|---|---|
| Heating | Natural Gas |
| Cooling | Central Air |
| Utilities | Electricity Available |
| Roof | Composition |
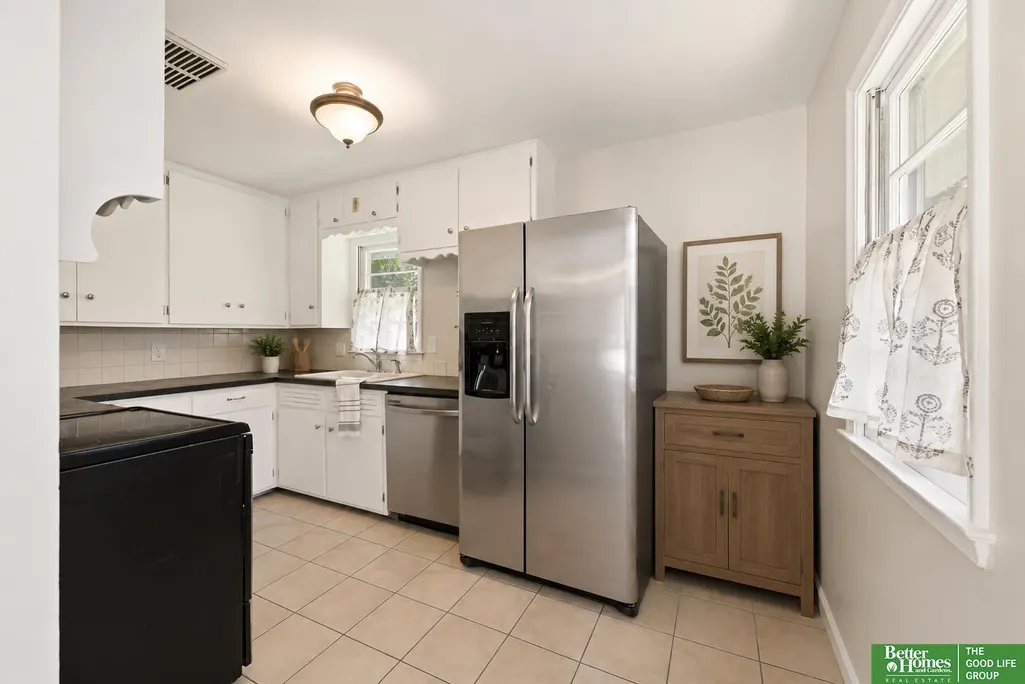
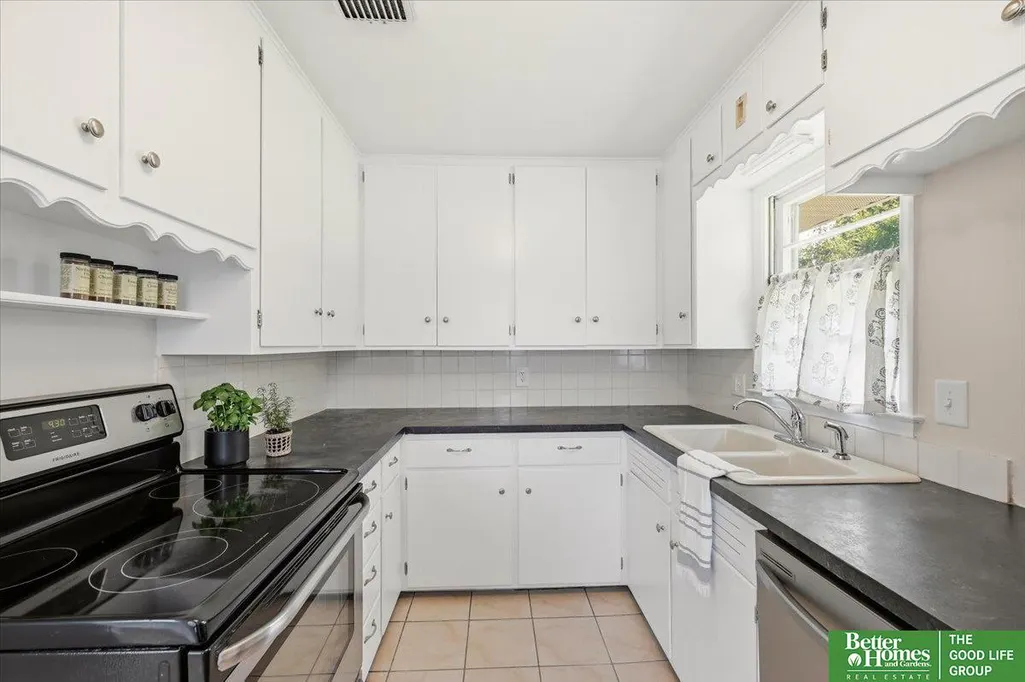
| Appliances | Range |
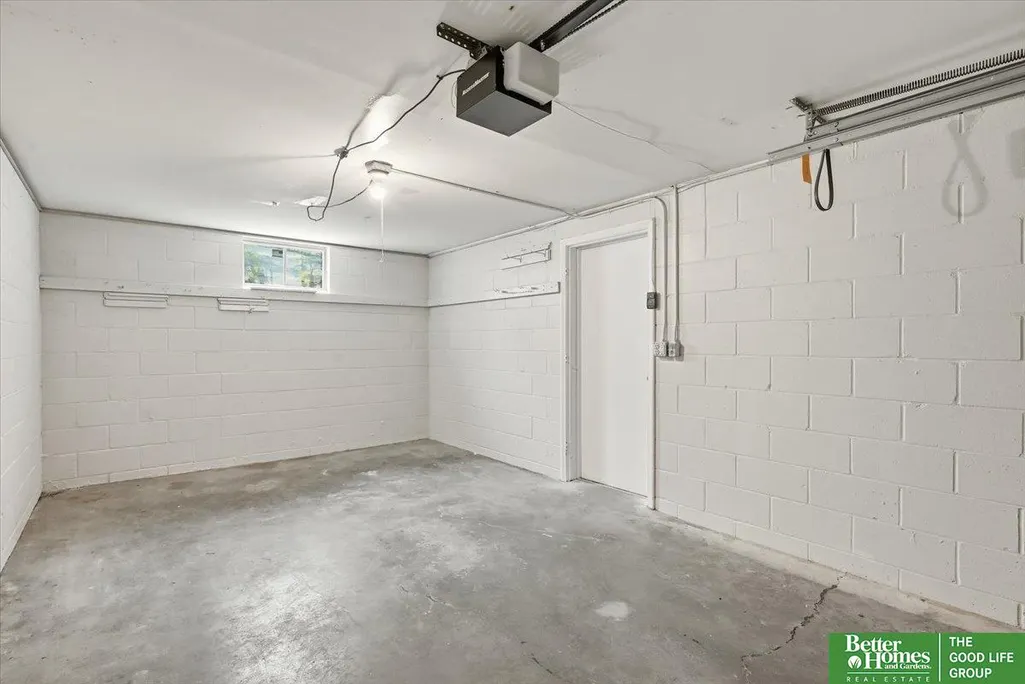
| Garage Spaces | 1 |
| Patio/Porch Features | Porch |
| Architectural Style | Raised Ranch |
| Construction Materials | Wood Siding |
| Year Built | 1957 |
| Property Subtype | Single Family Residence |
| Tax Year | 2025 |
| Ownership | Fee Simple |
| County | Douglas |
| New Construction | false |
| Property Type | Residential |
| HOA | false |
| Attached Garage | true |
| Subdivision Name | Wear's Benson |
| Garage Y/N | true |
| Full Baths | 1 |
| Status | PENDING |
| Directions | From 72nd street, turn west on Lake, left on 75th, right on Sherman Drive |
| ModificationTimestamp | 2026-09-03T00:01:59.100Z |
| High School | Northwest |
| City | Omaha |
| Senior Community Y/N | false |
| High School District | Omaha |
| MLS Area | Douglas |
| Lot Size Units | Square Feet |
| Carport Y/N | false |
| Elementary School | Adams |
| Tax Annual Amount | 2626.86 |
| Middle/Junior High School | Monroe |
| Property Condition | Not New and NOT a Model |
| Building Area Units | Square Feet |
| Primary Bedroom Level | Main Floor |
| Living Area Units | Square Feet |
| Standard Status | Pending |
| Occupancy Type | Vacant |
| Middle/Junior School District | Omaha |
| Elementary School District | Omaha |
| Virtual Tour | https://www.zillow.com/view-imx/bb4cc0f1-579c-457c- |
| Legal Description | WEAR'S BENSON LOT 24 BLOCK 2 IRREG |
Interior Features
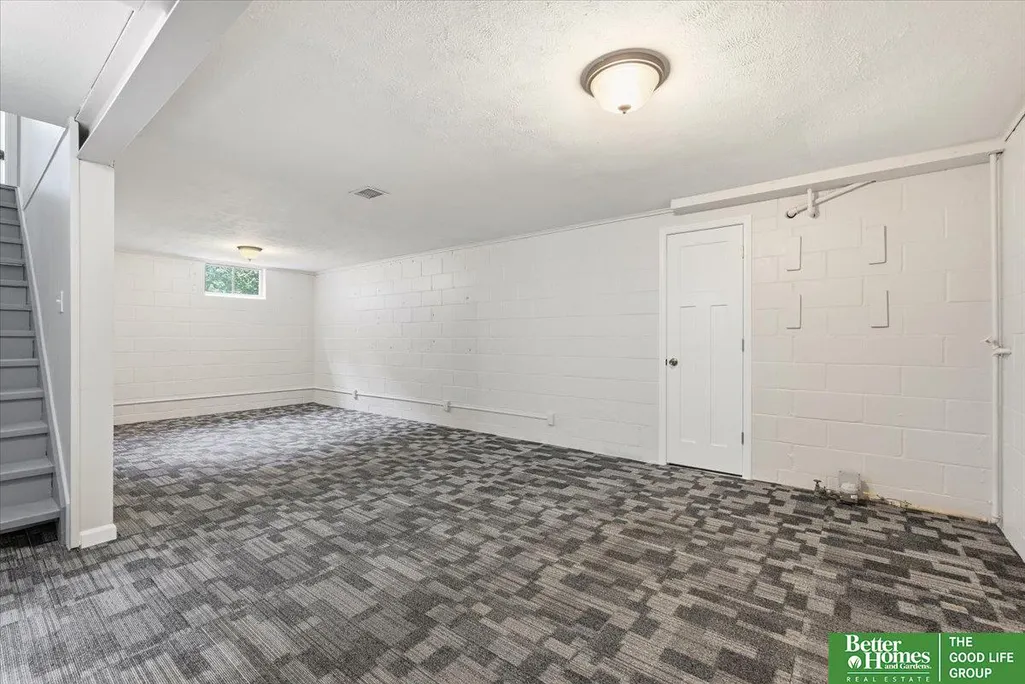
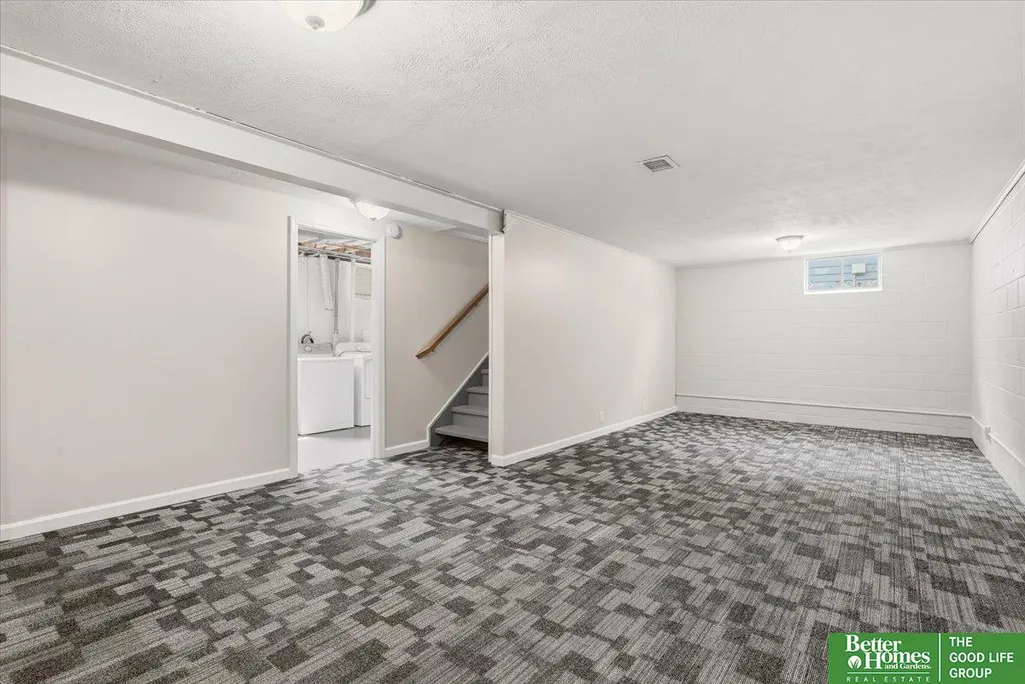
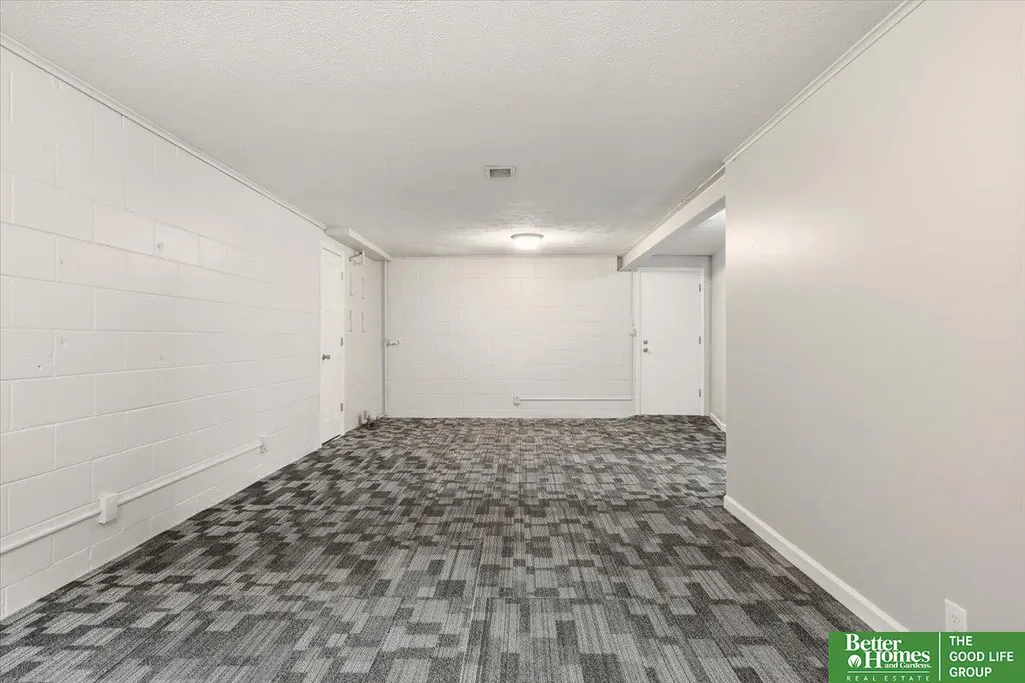
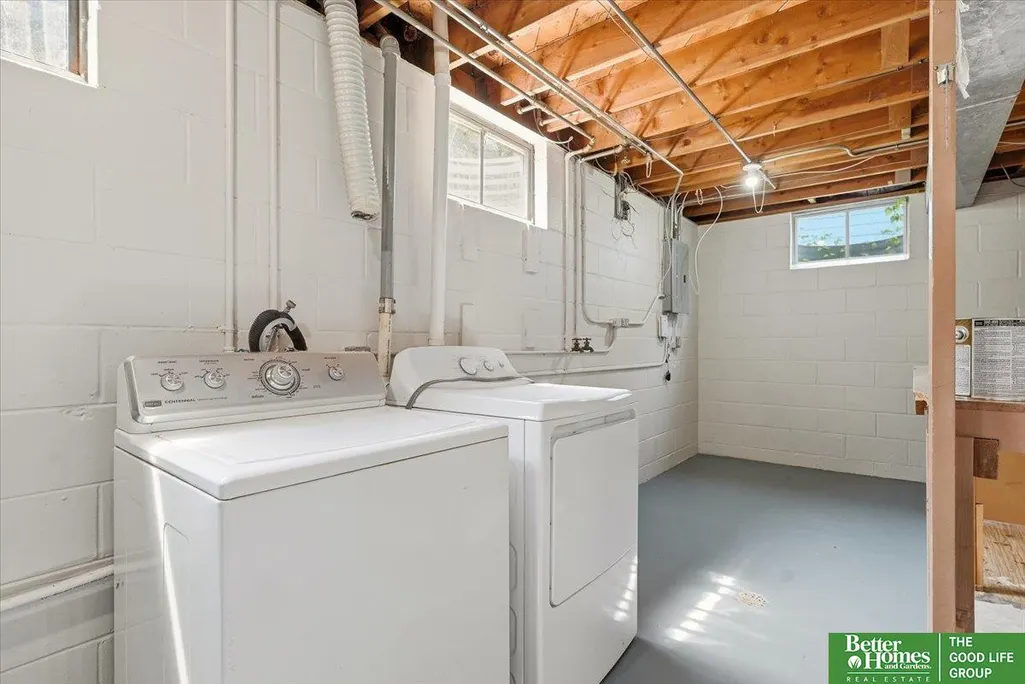
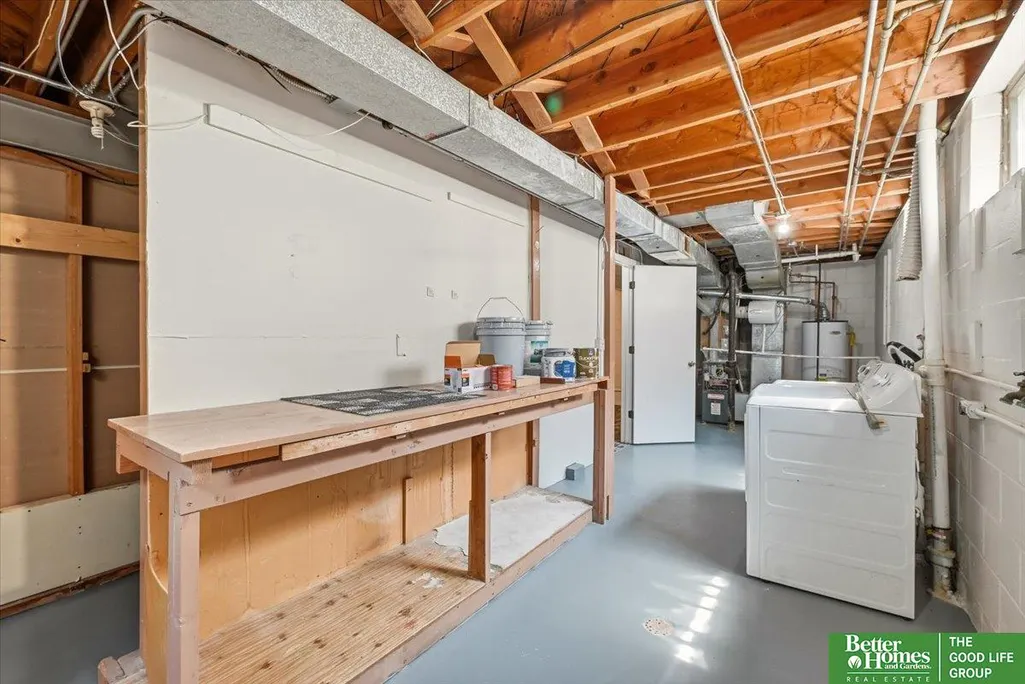
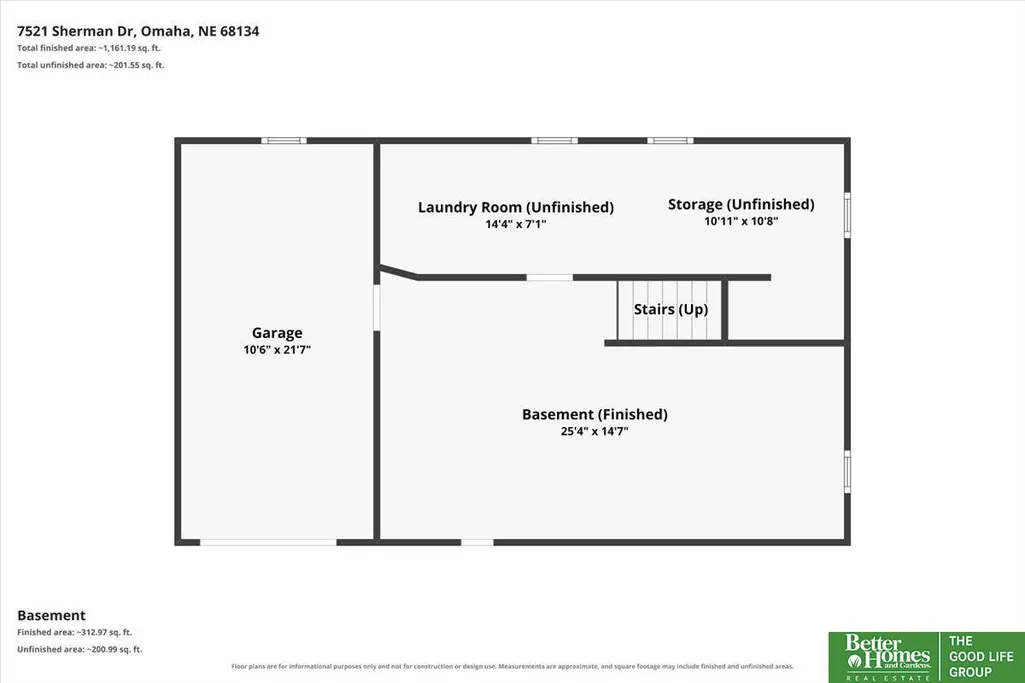
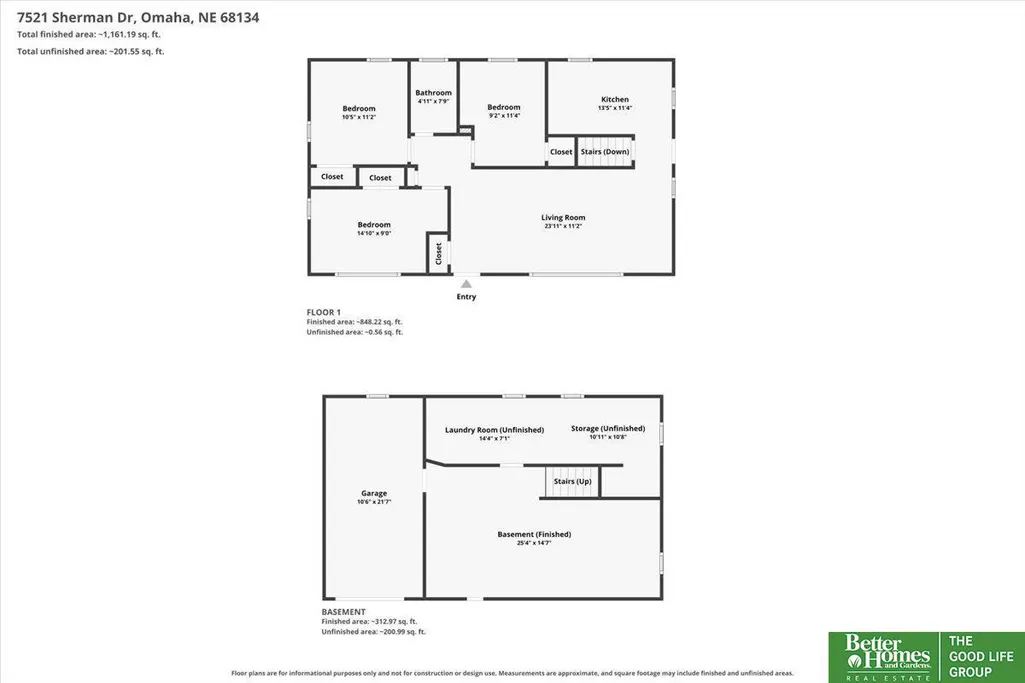
| Basement | Other |
|---|---|
| Flooring | Carpet |
| Kitchen Level | Main Floor |
| Basement (Y/N) | true |
| Air Conditioning Y/N | true |
| Heating Y/N | true |
| Fireplace Y/N | false |
| Above Grade Finished Area | 936 |
| Total Bedrooms | 3 |
| Below Grade Finished Area | 300 |
| Living Room Level | Main Floor |
| Main Level Bathrooms | 1 |
| Below Grade Finished Area Unit Type | Square Feet |
| LivingAreaSource | Assessor |
| Above Grade Finished Area Unit Type | Square Feet |
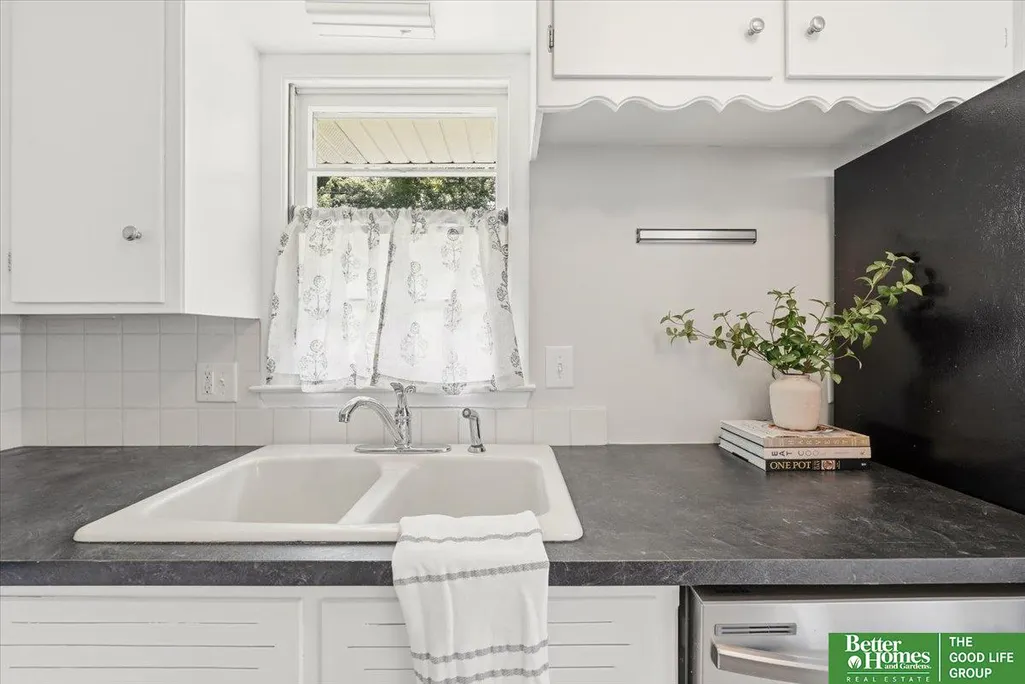
| Kitchen Features | 9'+ Ceiling |
| Total Baths | 1 |
| Living Room Features | Wood Floor |
| Bedroom 3 Features | Wood Floor |
| Bedroom 2 Features | Wood Floor |
| Kitchen Area | 104 |
| Kitchen Length | 13 |
| Kitchen Width | 8 |
| RoomBasementArea | 300 |
| Primary on Main | 110 |
| Second Bedroom Length | 11 |
| Second Bedroom Width | 10 |
| Bedroom 3 Area | 99 |
| Bedroom 3 Length | 11 |
| Bedroom 3 Width | 9 |
| Family Room Area | 324 |
| Family Room Length | 27 |
| Living Room Area | 288 |
| Living Room Length | 24 |
| Living Room Width | 12 |
| Primary Bedroom Area | 135 |
| Primary Bedroom Features | Wood Floor |
| Primary Bedroom Length | 15 |
| Primary Bedroom Width | 9 |
| Family Room Width | 12 |
| Family Room Level | Basement |
| Family Room Features | Wall/Wall Carpeting |
| Bedroom 3 Level | Main Floor |
| Second Bedroom Level | Main Floor |
Exterior Features
| Fencing | None |
|---|---|
| Lot Features | Up to 1/4 Acre. |
| Water Source | Public |
| Total Parking | 1 |
| Foundation Details | Block |
| Building Area Total | 1236 |
| Lot Dimensions | 54 x 134 |
| Lot Size Acres | 0.16 |
| Lot Size Source | Assessor |
| Covered Spaces | 1 |
Amenities
- Foreclosure
- Views
- Short Sale
- New Construction
- Adult 55+
- Lease To Own
- No HOA Fees
- Furnished
- Primary On Main
- Air Conditioning
- Seller Finance
- Green
- Fixer Upper
- Horse
- Golf
- Fireplace
- Deck
- Garage
- Basement
- Pool
Property vs Single Family Average in 68134
Price
Taxes
Year Built
 This data is from various Participants of the Great Plains REALTORS® Multiple Listing Service Inc Internet Data Exchange; is for consumers personal, non-commercial use and may not be used for any purpose other than to identify prospective properties consumers may be interested in purchasing; the listing broker is listed on each listing; the information is deemed reliable but not guaranteed, and is copyrighted ©2026 Great Plains REALTORS® Multiple Listing Service, Inc. Information is
