

















Address
16313 Josephine Street, Omaha, NE
Price
$ 455,000
Property Attributes
- ID#22622181
- TypeSingle Family
- Listing Status PENDING
- CountyDouglas
- CityOmaha
- AreaDouglas
- NeighborhoodMillard Park
- Zip68136
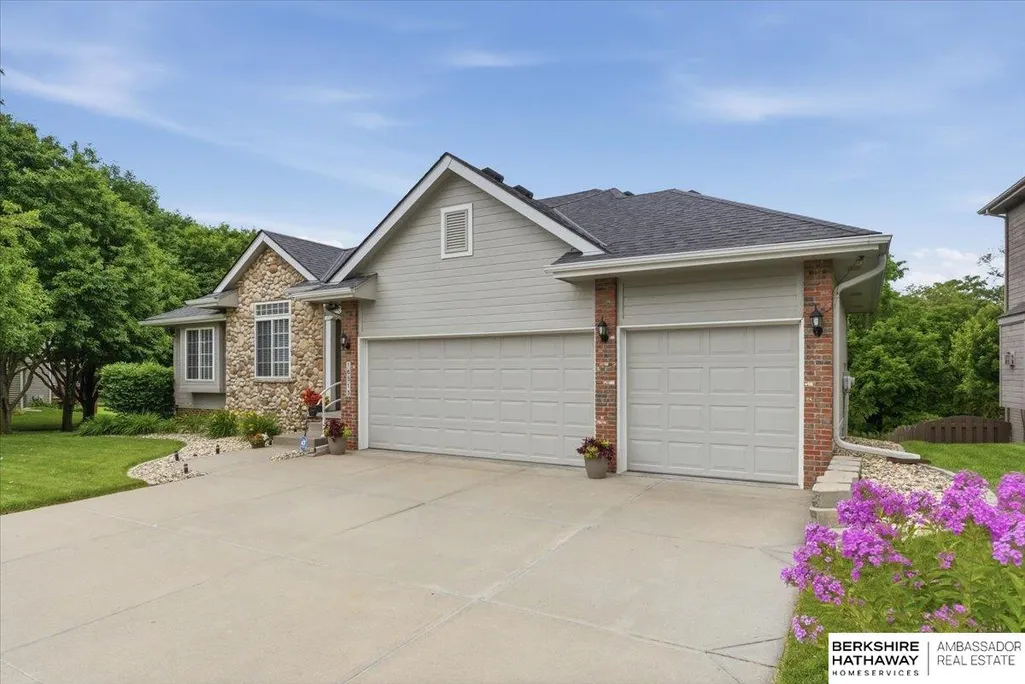
- StyleRanch
- Year Built2004
- Taxes$ 6221
- Price$ 455,000
- Bedrooms4
- Full Bathrooms3
- Half Bathrooms0
- Sqr Footage3088
- Lot Size0.2 Acres
Data Source:
Great Plains Regional MLS
Property Description
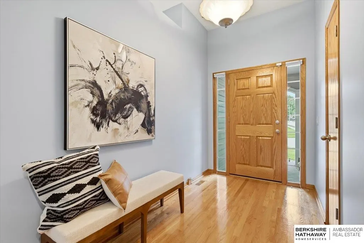
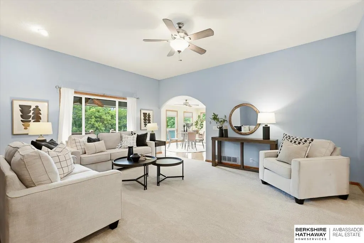
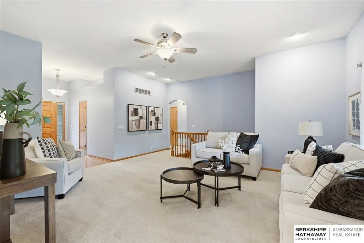
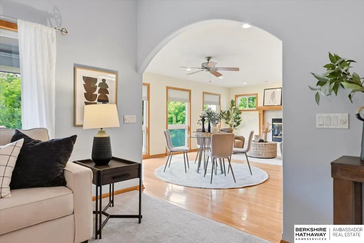
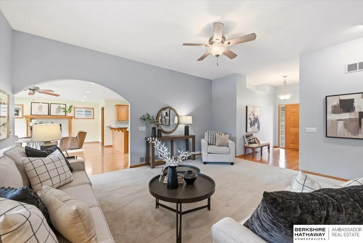
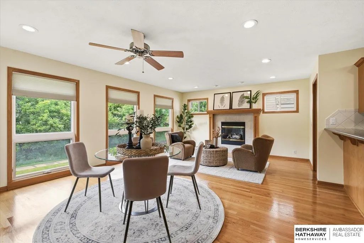
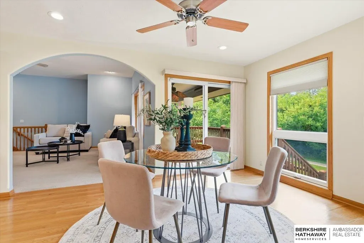
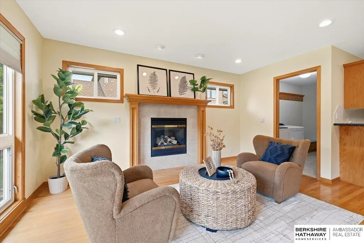
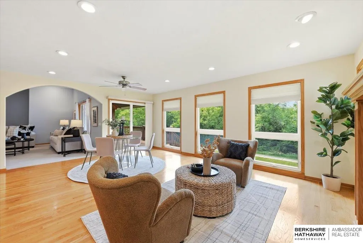
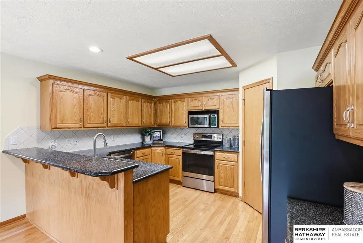
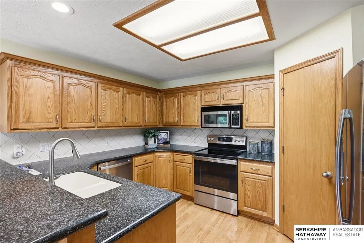
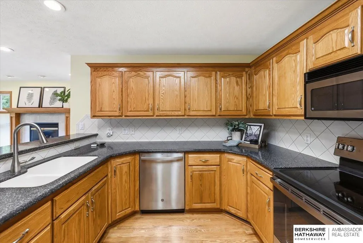
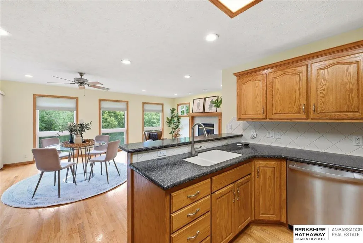
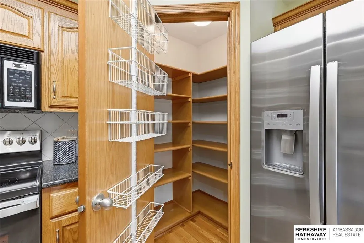
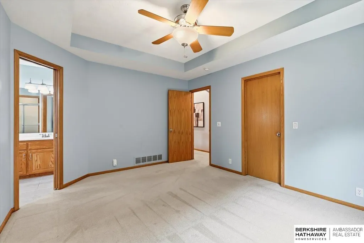
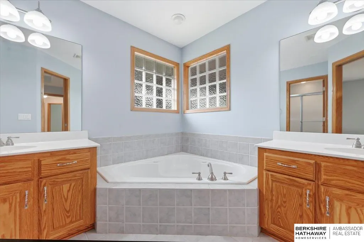
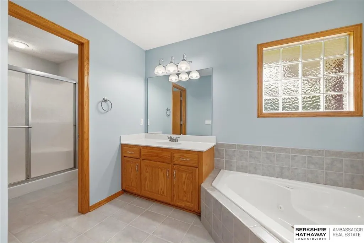
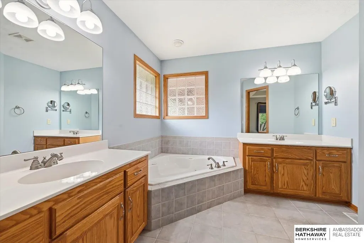
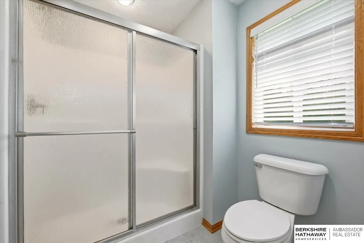
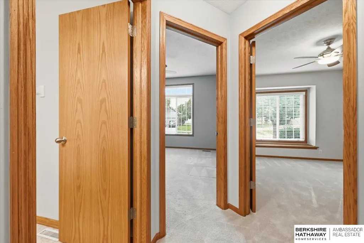
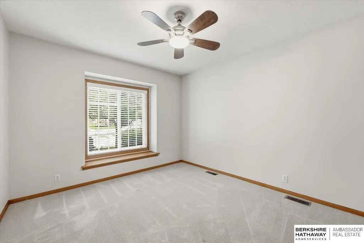
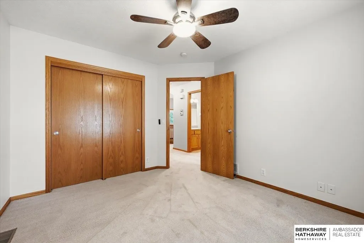
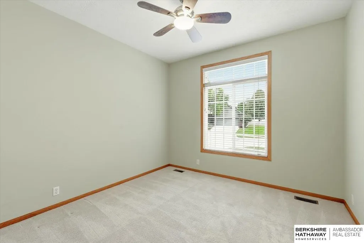
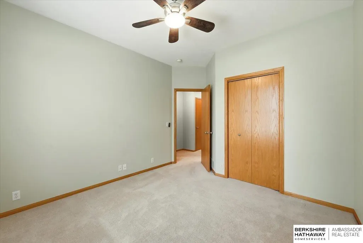
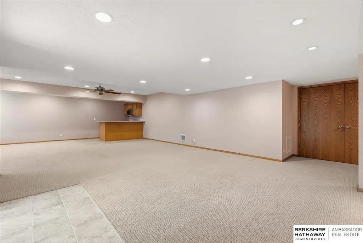
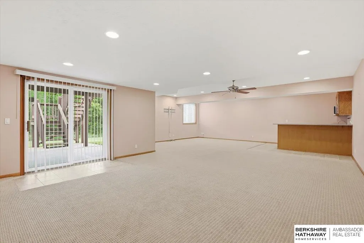
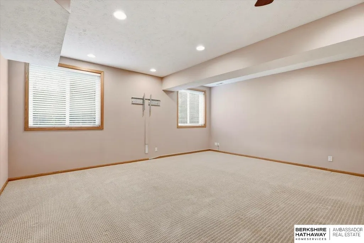
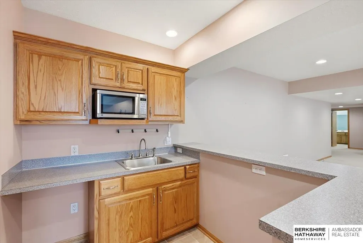
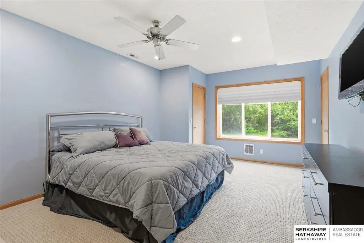
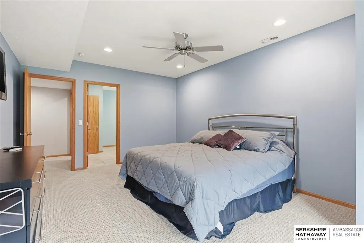
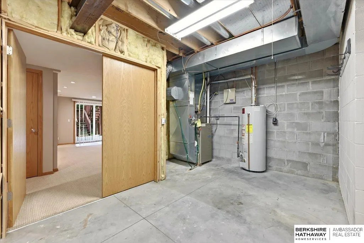
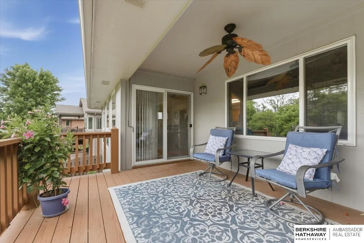
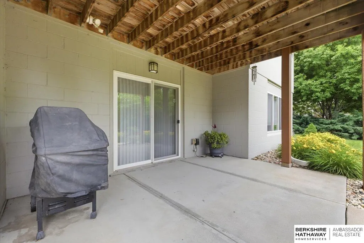
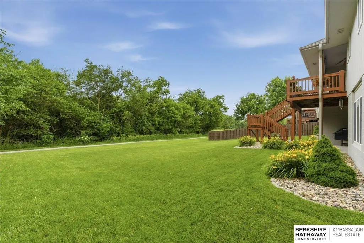
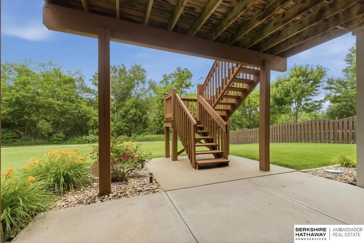
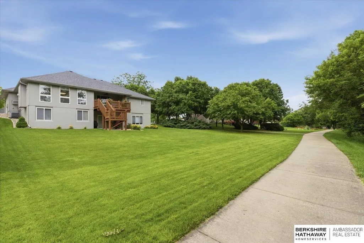
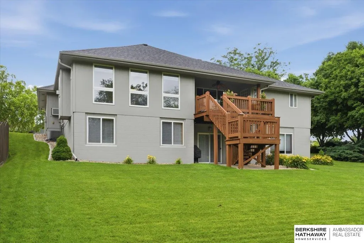
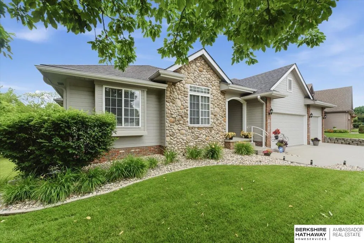
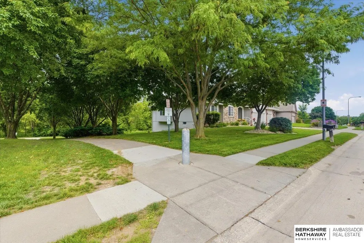
Contract Pending, 24 hour first right of refusal. A relaxing retreat or an active lifestyle, this PRE-INSPECTED and beautifully maintained ranch offers the best of both! Unwind on the private back deck with no rear neighbors, overlooking peaceful green space and mature trees, or cozy up by the fireplace in the inviting hearth room just off the kitchen and informal dining area. The heated and air-conditioned 3-car garage is a dream for hobbyists, featuring hot and cold water, floor drain, ceiling fan, and ample storage cabinets. Love the outdoors? Enjoy nearby pickleball courts, a playground, basketball court, and inclusive play area just moments away. The finished walkout lower level is perfect for entertaining with its spacious open-concept family room, wet bar, ¾ bath, and abundant storage. Offering 4 bedrooms, 3 bathrooms, a sprinkler system, security system, and an exceptional location, this home combines comfort, convenience, and lifestyle in one outstanding package!
| Elementary School | Middle School | High School |
|---|---|---|
| Black Elk Elementary School | Beadle Middle School | Millard West High School |
| Price History | |
|---|---|
| 8/4/2026 | Listed $455,000 |
General Features
| Sewer | Public Sewer |
|---|---|
| Heating | Natural Gas |
| Cooling | Central Air |
| Roof | Composition |
| Appliances | Humidifier |
| Garage Spaces | 3 |
| Patio/Porch Features | Porch |
| Architectural Style | Ranch |
| Construction Materials | Masonite |
| Year Built | 2004 |
| Property Subtype | Single Family Residence |
| Tax Year | 2025 |
| Ownership | Fee Simple |
| County | Douglas |
| New Construction | false |
| Property Type | Residential |
| HOA | false |
| Attached Garage | true |
| Subdivision Name | Millard Park |
| Garage Y/N | true |
| Full Baths | 2 |
| Status | PENDING |
| Directions | 164th Ave and Harrison St. South to Joshephine St, straight to home. |
| ModificationTimestamp | 2026-08-11T16:09:19.200Z |
| High School | Millard West |
| City | Omaha |
| Senior Community Y/N | false |
| High School District | Millard |
| MLS Area | Douglas |
| Lot Size Units | Square Feet |
| Carport Y/N | false |
| Elementary School | Black Elk |
| Tax Annual Amount | 6221.51 |
| Middle/Junior High School | Beadle |
| Property Condition | Not New and NOT a Model |
| Building Area Units | Square Feet |
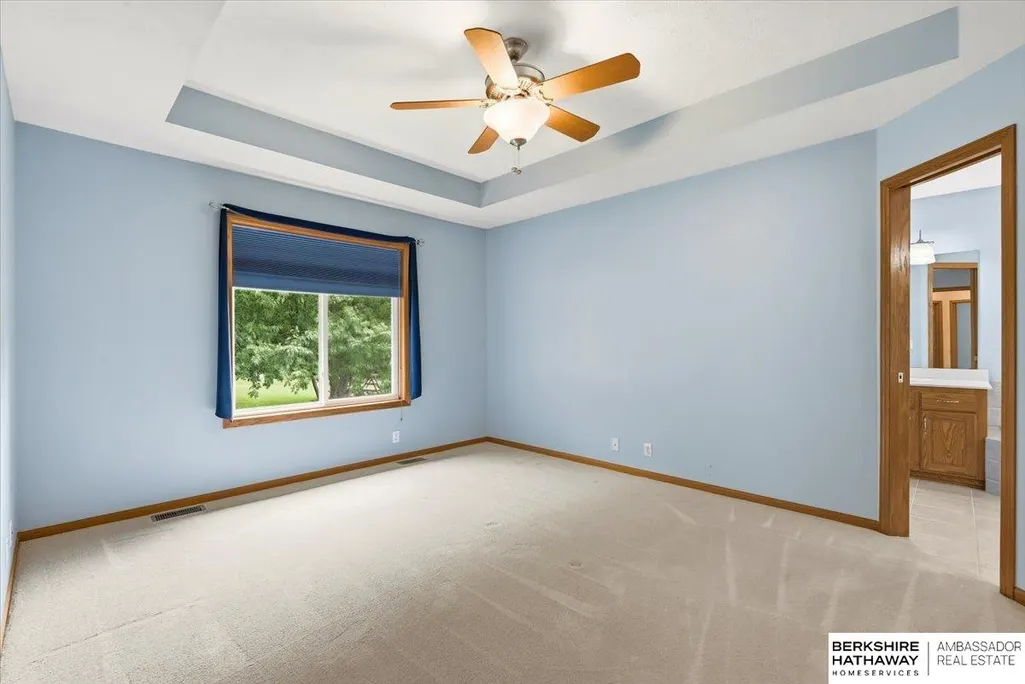
| Primary Bedroom Level | Main Floor |
| Living Area Units | Square Feet |
| Standard Status | Pending |
| Occupancy Type | Owner |
| Middle/Junior School District | Millard |
| Elementary School District | Millard |
| Legal Description | Lot 17, Millard Park Replat 5, a Subdivision, as surveyed, platted and recorded in Sarpy County, Nebraska. |
Interior Features
| Interior Amenities | Wet Bar |
|---|---|
| Basement | Daylight |
| Flooring | Carpet |
| Total Fireplaces | 1 |
| Fireplace Features | Direct-Vent Gas Fire |
| Kitchen Level | Main Floor |
| Basement (Y/N) | true |
| Air Conditioning Y/N | true |
| Heating Y/N | true |
| Window Features | Window Covering |
| Fireplace Y/N | true |
| Above Grade Finished Area | 1770 |
| 3/4 Baths | 1 |
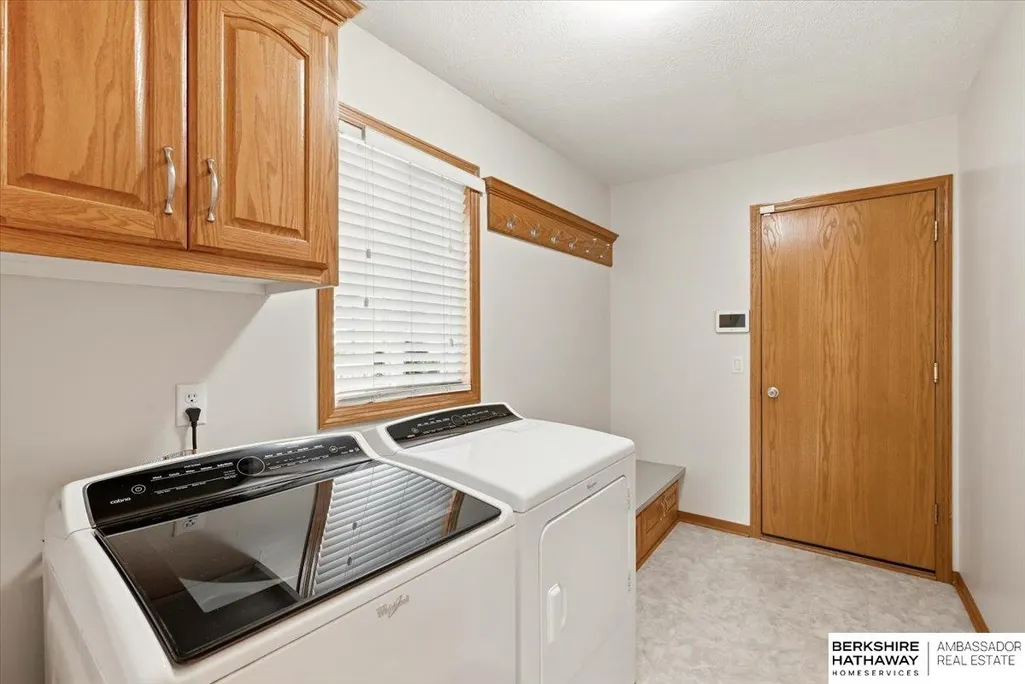
| Laundry Features | Vinyl Floor |
| Total Bedrooms | 4 |
| Below Grade Finished Area | 1318 |
| Living Room Level | Main Floor |
| Main Level Bathrooms | 2 |
| Below Grade Finished Area Unit Type | Square Feet |
| LivingAreaSource | Other |
| Above Grade Finished Area Unit Type | Square Feet |
| Kitchen Features | Wood Floor |
| Total Baths | 3 |
| Primary Bathroom Features | Full |
| Living Room Features | Wall/Wall Carpeting |
| Bedroom 4 Features | Wall/Wall Carpeting |
| Bedroom 3 Features | Window Covering |
| Bedroom 2 Features | Wall/Wall Carpeting |
| Kitchen Area | 131.5736 |
| Kitchen Length | 13.04 |
| Kitchen Width | 10.09 |
| RoomBasementArea | 1751 |
| Primary on Main | 120.96 |
| Second Bedroom Length | 12 |
| Second Bedroom Width | 10.08 |
| Bedroom 3 Area | 121.3302 |
| Bedroom 3 Length | 11.02 |
| Bedroom 3 Width | 11.01 |
| Bedroom 4 Area | 216.3001 |
| Bedroom 4 Length | 18.01 |
| Bedroom 4 Width | 12.01 |
| Living Room Area | 271.681 |
| Living Room Length | 18.1 |
| Living Room Width | 15.01 |
| Primary Bedroom Area | 169.1008 |
| Primary Bedroom Features | Wall/Wall Carpeting |
| Primary Bedroom Length | 14.08 |
| Primary Bedroom Width | 12.01 |
| Bedroom 4 Level | Basement |
| Bedroom 3 Level | Main Floor |
| Second Bedroom Level | Main Floor |
Exterior Features
| Exterior Amenities | Sprinkler System |
|---|---|
| Fencing | None |
| Lot Features | Up to 1/4 Acre. |
| Water Source | Public |
| Total Parking | 3 |
| Foundation Details | Block |
| Building Area Total | 3088 |
| Lot Dimensions | 73.6 x 125.0 x 70.8 x 125.0 |
| Lot Size Acres | 0.2 |
| Lot Size Source | Assessor |
| Covered Spaces | 3 |
| Door Features | Sliding Doors |
| Other Equipment | Sump Pump |
Amenities
- Foreclosure
- Views
- Short Sale
- New Construction
- Adult 55+
- Lease To Own
- No HOA Fees
- Furnished
- Primary On Main
- Air Conditioning
- Seller Finance
- Green
- Fixer Upper
- Horse
- Golf
- Fireplace
- Deck
- Garage
- Basement
- Pool
Property vs Single Family Average in 68136
Price
Taxes
Year Built
 This data is from various Participants of the Great Plains REALTORS® Multiple Listing Service Inc Internet Data Exchange; is for consumers personal, non-commercial use and may not be used for any purpose other than to identify prospective properties consumers may be interested in purchasing; the listing broker is listed on each listing; the information is deemed reliable but not guaranteed, and is copyrighted ©2026 Great Plains REALTORS® Multiple Listing Service, Inc. Information is
