
Address
21102 Sherman Drive, Elkhorn, NE
Price
$ 1,285,000
Property Attributes
- ID#22620376
- TypeSingle Family
- Listing Status ACTIVE
- CountyDouglas
- CityElkhorn
- AreaDouglas
- NeighborhoodBlondo Point
- Zip68022
- StyleRanch
- Year Built2027
- Taxes$ 217
- Price$ 1,285,000
- Bedrooms6
- Full Bathrooms4
- Half Bathrooms0
- Sqr Footage4165
- Lot Size0.39 Acres
Data Source:
Great Plains Regional MLS
Property Description
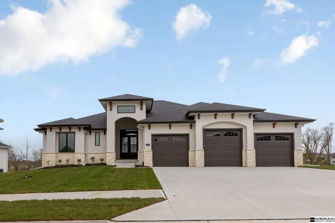
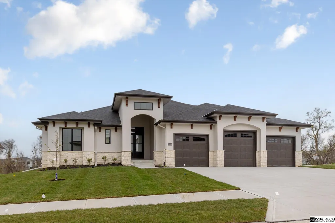
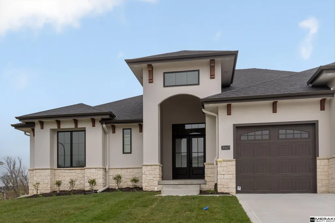
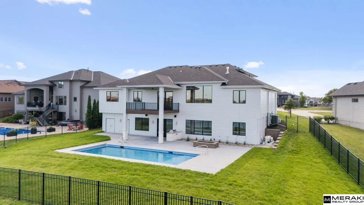
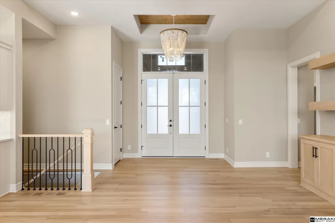
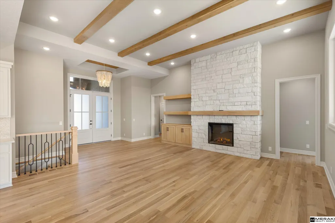
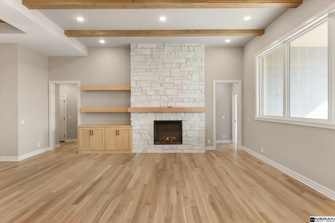
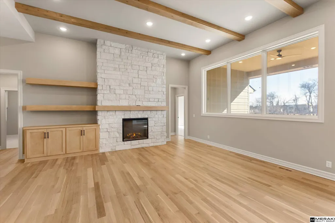
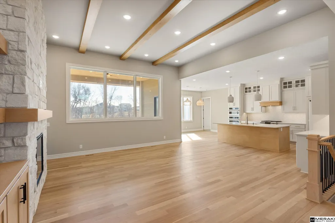
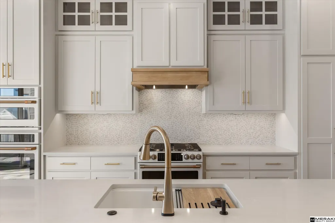
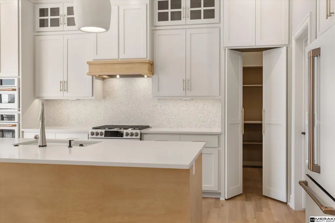
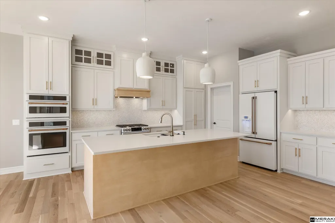
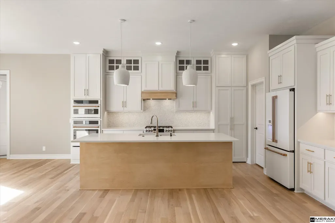
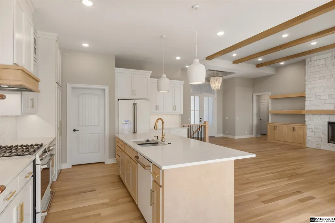
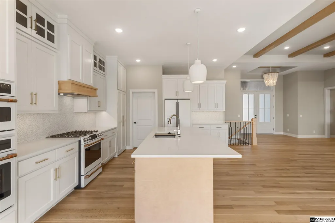
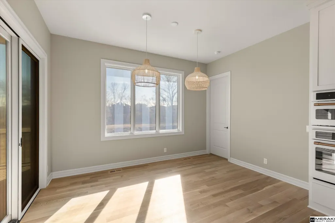
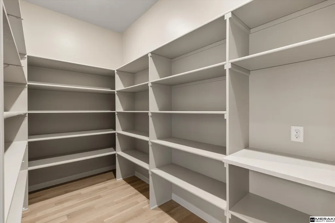
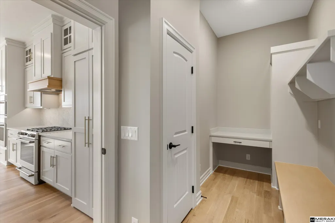
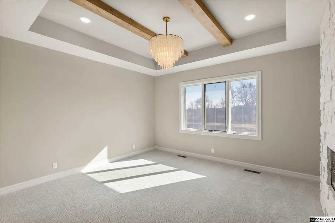
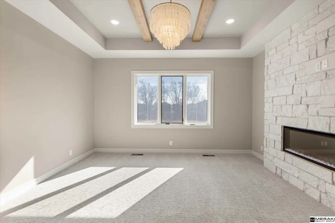
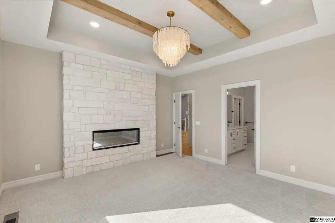
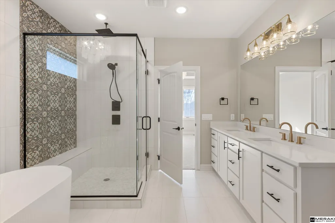
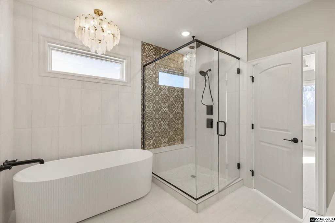
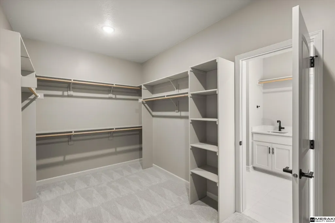
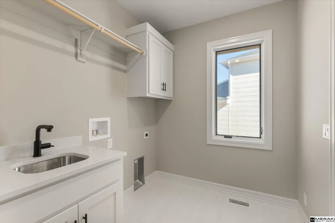
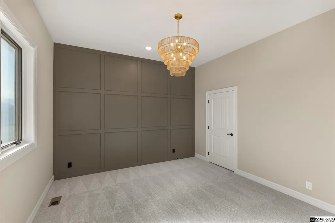
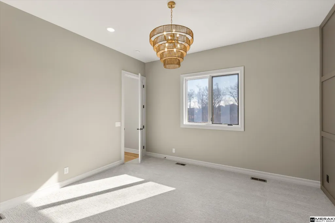
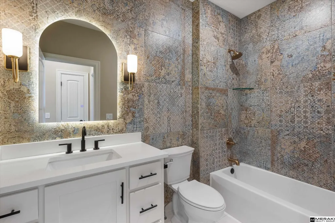
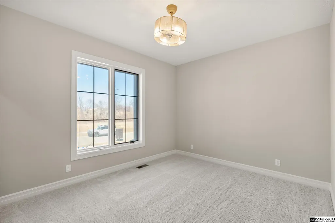
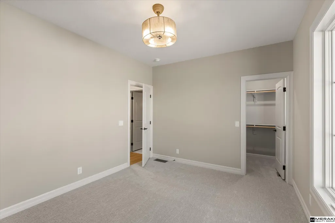
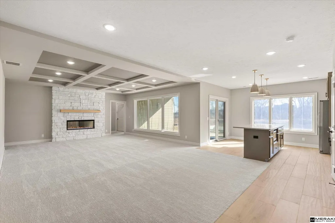
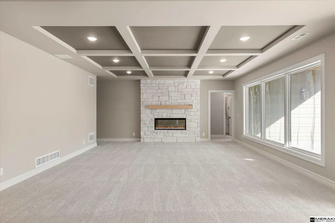
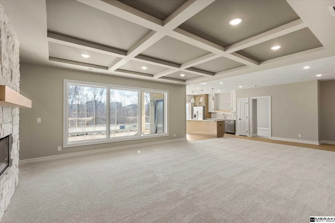
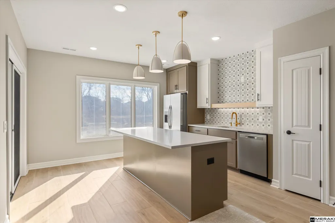
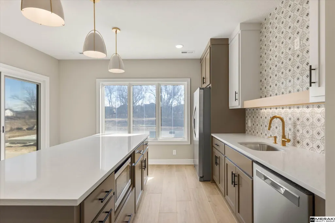
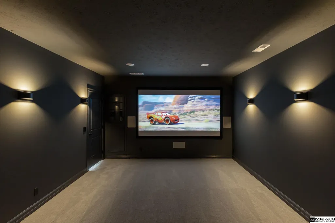
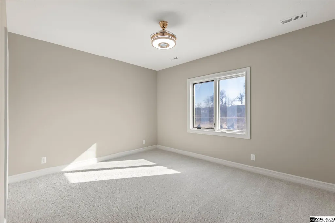
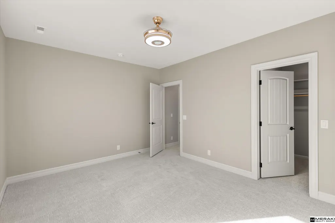
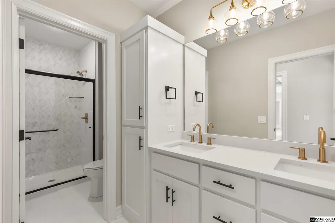
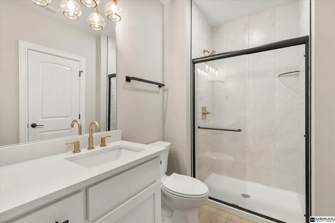
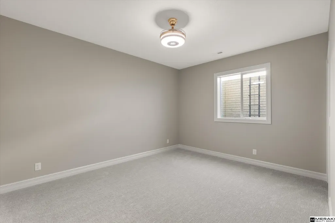
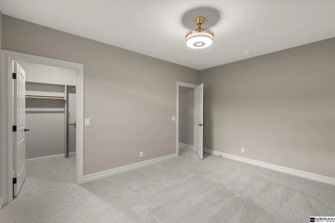
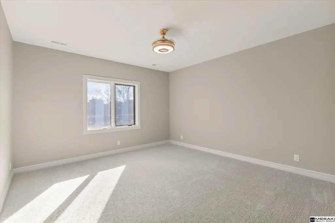
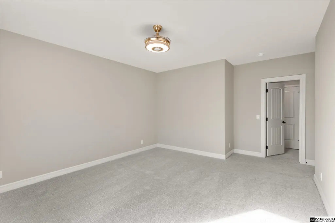
No detail was overlooked in this luxurious custom-built Modern Mediterranean by Maxim Homes featuring 6 bedrooms, 4 bathrooms, a 4-car garage, and a walkout basement. Designed for modern living, the open-concept floor plan offers soaring ceilings, abundant natural light, and spacious living areas. The chef's kitchen features stainless steel appliances, an oversized island, and a walk-in pantry. The main-level primary suite offers a spa-like bath, large walk-in closet, and convenient laundry access, plus two additional bedrooms. The walkout lower level is an entertainer's dream with a theater room, bar, 3 additional bedrooms or office/flex space, and 2 bathrooms. Step outside to your private backyard oasis featuring an in-ground pool, covered deck, and patio, perfect for entertaining or relaxing while enjoying beautiful sunsets views over Valley. Est Completion 04/2027 Pictures are of a similarly built model not of the actual home.
| Elementary School | Middle School | High School |
|---|---|---|
| Blue Sage Elementary School | Elkhorn Valley View Middle School | Elkhorn South High School |
| Price History | |
|---|---|
| 7/17/2026 | Listed $1,285,000 |
General Features
| Sewer | Public Sewer |
|---|---|
| Heating | Natural Gas |
| Cooling | Central Air |
| Roof | Composition |
| Appliances | Range |
| Garage Spaces | 4 |
| Patio/Porch Features | Porch |
| Architectural Style | Ranch |
| Pool Features | In Ground |
| Year Built | 2027 |
| Property Subtype | Single Family Residence |
| Tax Year | 2025 |
| Ownership | Fee Simple |
| County | Douglas |
| New Construction | true |
| Property Type | Residential |
| HOA | false |
| Attached Garage | true |
| Subdivision Name | Blondo Point |
| Garage Y/N | true |
| Full Baths | 2 |
| Status | ACTIVE |
| Directions | From F St - North on Blue Sage Drive - Left on B St to home |
| ModificationTimestamp | 2026-08-03T16:39:23.700Z |
| High School | Elkhorn South |
| City | Elkhorn |
| Senior Community Y/N | false |
| High School District | Elkhorn |
| MLS Area | Douglas |
| Lot Size Units | Square Feet |
| Lot Size Square Feet | 17050 |
| Carport Y/N | false |
| Elementary School | Blue Sage |
| Tax Annual Amount | 217.68 |
| Middle/Junior High School | Elkhorn Valley View |
| Property Condition | Under Construction |
| Building Area Units | Square Feet |
| Primary Bedroom Level | Main Floor |
| Living Area Units | Square Feet |
| Builder Name | Maxim Homes |
| Standard Status | Active |
| Occupancy Type | Vacant |
| Middle/Junior School District | Elkhorn |
| Elementary School District | Elkhorn |
| Legal Description | BLONDO POINT LOT 355 BLOCK 0 LOT 355 |
Interior Features
| Basement | Finished |
|---|---|
| Total Fireplaces | 2 |
| Fireplace Features | Direct-Vent Gas Fire |
| Kitchen Level | Main Floor |
| Basement (Y/N) | true |
| Air Conditioning Y/N | true |
| Heating Y/N | true |
| Fireplace Y/N | true |
| Above Grade Finished Area | 2218 |
| 3/4 Baths | 2 |
| Total Bedrooms | 6 |
| Below Grade Finished Area | 1947 |
| Living Room Level | Main Floor |
| Main Level Bathrooms | 2 |
| Below Grade Finished Area Unit Type | Square Feet |
| LivingAreaSource | Assessor |
| Above Grade Finished Area Unit Type | Square Feet |
| Kitchen Features | Engineered Wood |
| Total Baths | 4 |
| Primary Bathroom Features | Full |
| Living Room Features | Engineered Wood |
| Kitchen Area | 252 |
| Kitchen Length | 14 |
| Kitchen Width | 18 |
| RoomBasementArea | 2218 |
| Primary on Main | 143 |
| Second Bedroom Length | 13 |
| Second Bedroom Width | 11 |
| Bedroom 3 Area | 154 |
| Bedroom 3 Length | 14 |
| Bedroom 3 Width | 11 |
| Bedroom 4 Area | 154 |
| Bedroom 4 Length | 14 |
| Bedroom 4 Width | 11 |
| Living Room Area | 306 |
| Living Room Length | 17 |
| Living Room Width | 18 |
| Primary Bedroom Area | 196 |
| Primary Bedroom Length | 14 |
| Primary Bedroom Width | 14 |
| Bedroom 5 Width | 111 |
| Bedroom 5 Level | Basement |
| Bedroom 5 Length | 14 |
| Bedroom 5 Area | 1554 |
| Bedroom 4 Level | Basement |
| Bedroom 3 Level | Main Floor |
| Second Bedroom Level | Main Floor |
Exterior Features
| Model | Nashville |
|---|---|
| Exterior Amenities | Sprinkler System |
| Fencing | None |
| Parking Features | Attached |
| Lot Features | Over 1/4 up to 1/2 Acre |
| Water Source | Public |
| Total Parking | 4 |
| Lot Size Area | 17050 |
| Foundation Details | Concrete Perimeter |
| Building Area Total | 4165 |
| Lot Dimensions | 75 x 216 x 85 x 211 |
| Lot Size Acres | 0.39 |
| Lot Size Source | Assessor |
| Covered Spaces | 4 |
Amenities
- Foreclosure
- Views
- Short Sale
- New Construction
- Adult 55+
- Lease To Own
- No HOA Fees
- Furnished
- Primary On Main
- Air Conditioning
- Seller Finance
- Green
- Fixer Upper
- Horse
- Golf
- Fireplace
- Deck
- Garage
- Basement
- Pool
Property vs Single Family Average in 68022
Price
Taxes
Year Built
In The Neighborhood
Elkhorn
$ 914,438
- Type
- Single Family
- Size
- 2,154 SqFt
- Rooms
- 4 Beds + 2 Baths
BHHS Ambassador Real Estate
Elkhorn
$ 689,000
- Type
- Single Family
- Size
- 3,749 SqFt
- Rooms
- 5 Beds + 3 Baths
Better Homes and Gardens R.E.
Elkhorn
$ 823,700
- Type
- Single Family
- Size
- 3,554 SqFt
- Rooms
- 6 Beds + 3 Baths
Liberty Core Real Estate
Elkhorn
$ 880,763
- Type
- Single Family
- Size
- 3,901 SqFt
- Rooms
- 5 Beds + 4 Baths
BHHS Ambassador Real Estate
 This data is from various Participants of the Great Plains REALTORS® Multiple Listing Service Inc Internet Data Exchange; is for consumers personal, non-commercial use and may not be used for any purpose other than to identify prospective properties consumers may be interested in purchasing; the listing broker is listed on each listing; the information is deemed reliable but not guaranteed, and is copyrighted ©2026 Great Plains REALTORS® Multiple Listing Service, Inc. Information is
