














Address
17318 Redman Circle, Omaha, NE
Price
$ 592,900
Property Attributes
- ID#22618712
- TypeSingle Family
- Listing Status PENDING
- CountyDouglas
- CityOmaha
- AreaDouglas
- NeighborhoodSagewood
- Zip68116
- StyleRanch, Traditional
- Year Built2008
- Taxes$ 8636
- Price$ 592,900
- Bedrooms4
- Full Bathrooms3
- Half Bathrooms0
- Sqr Footage3504
- Lot Size0.22 Acres
Data Source:
Great Plains Regional MLS
Property Description
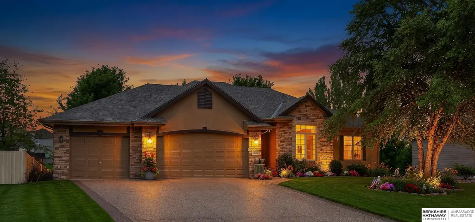
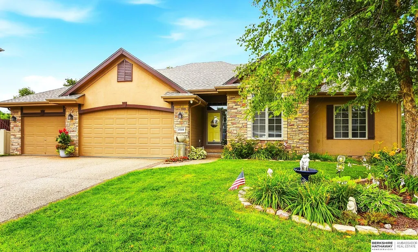
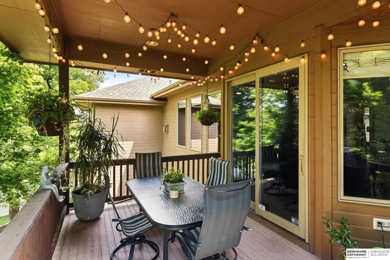
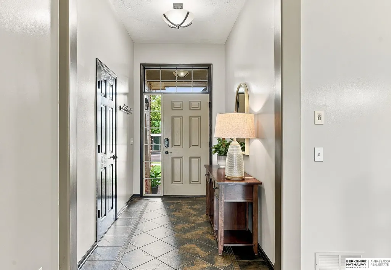
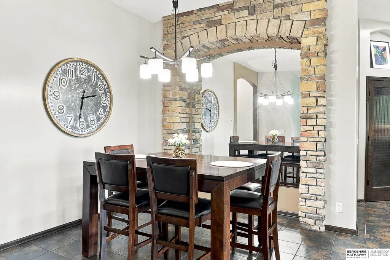
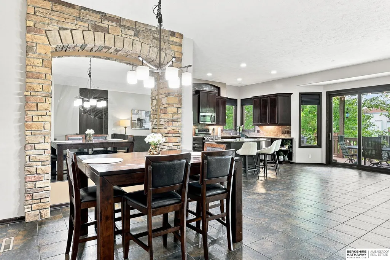
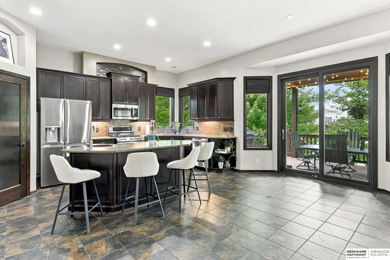
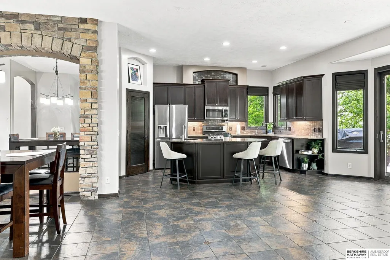
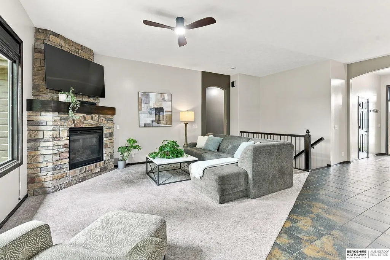
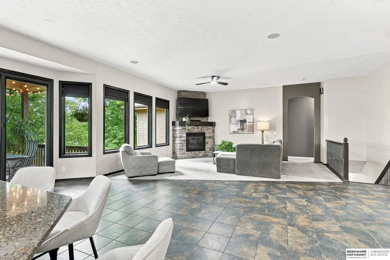
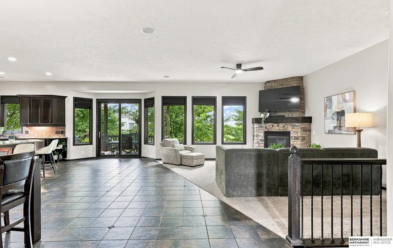
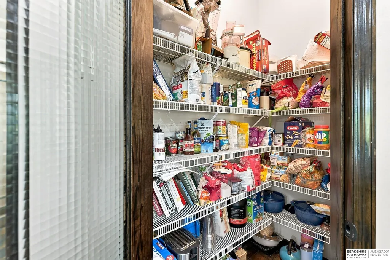
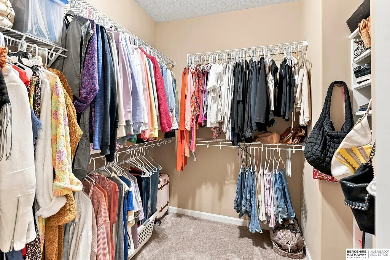
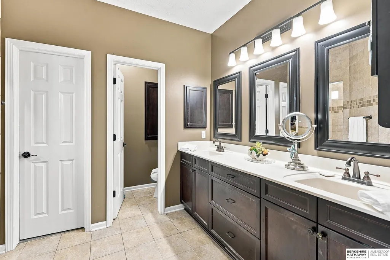
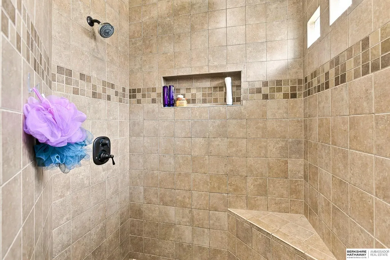
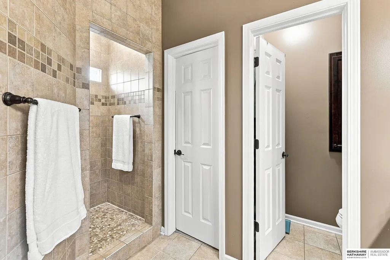
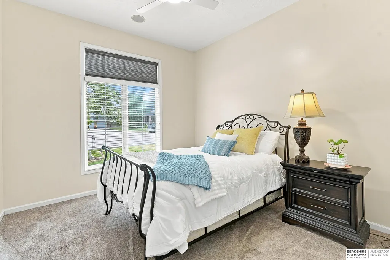
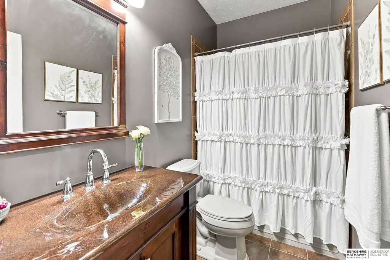
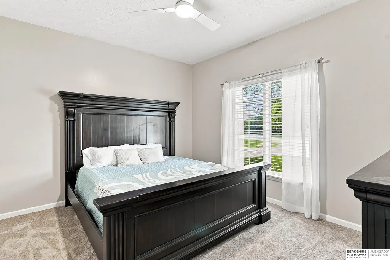
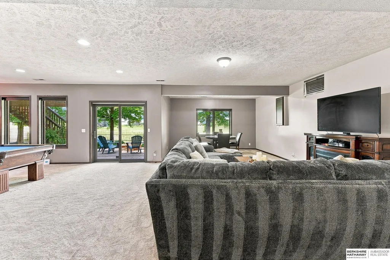
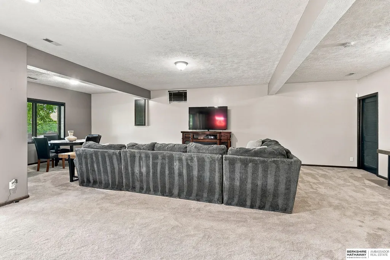
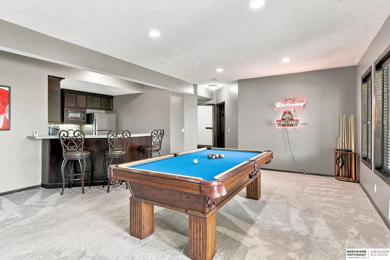
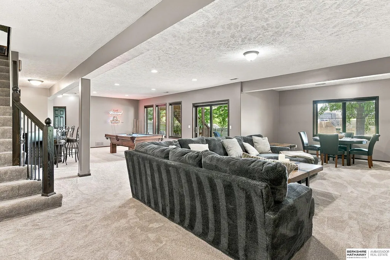
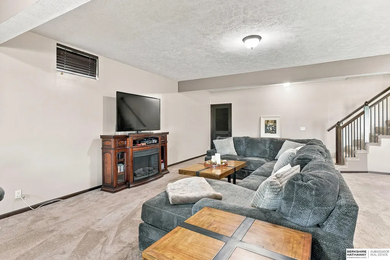
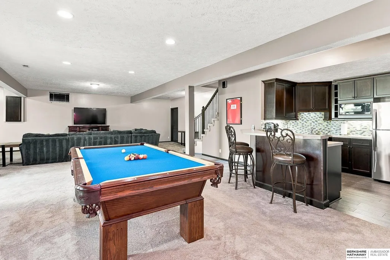
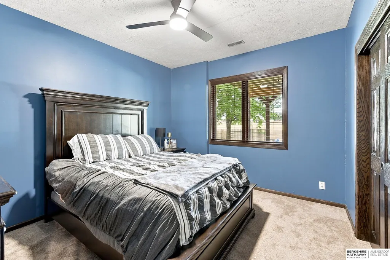
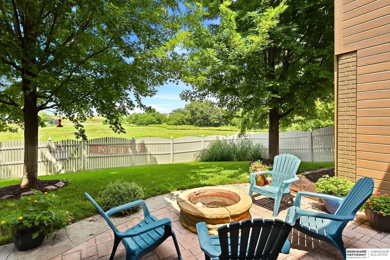
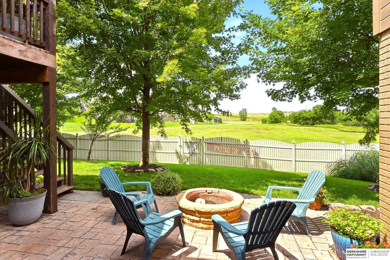
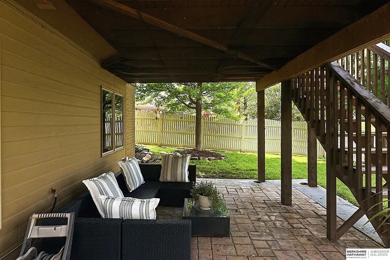
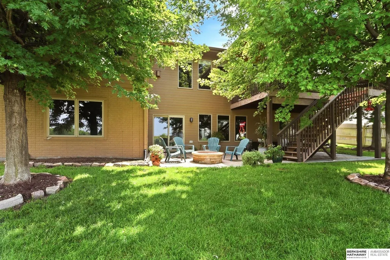
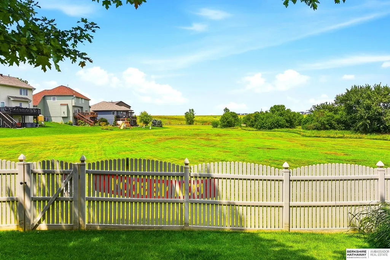
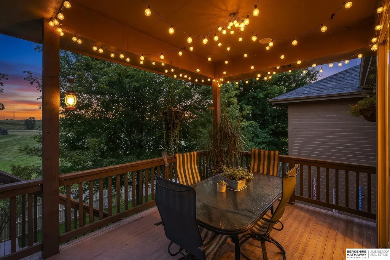
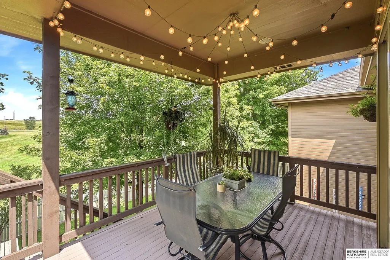
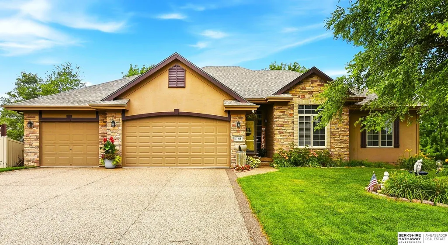
Well-maintained ranch home in the heart of Elkhorn North area! SEE VIDEO LINK! 4-CAR GARAGE! Home has been Pre-Inspected. Preferred lender offering FREE 1-0 interest rate buydown. This home was built by Regency Homes. Located on a nice quiet Cul-De-Sac. Very nice decorative white vinyl full fence. Mature landscaping. Open floor plan w/ 9-10' ceilings throughout. LR boasts beautiful stone fireplace w/ lots of windows. Formal DR also has pretty stone on wall, which opens into LR & Kitchen. Nicely sized kitchen w/ raised breakfast bar, walk-in pantry, newer appliances 2022-2023, granite countertops, undercabinet lighting, & lots of canned lighting throughout. Ceramic tile on majority of main floor living area. All carpets replaced 2022. Roof 2024. Most of entire interior paint done 2026. Primary BR walk-in closet, extra closet, & addt'l bonus room. All Bedrooms are very spacious, fresh paint, & new CF. Beautiful backyard view to open field. Nice, covered deck, just re-stained July 2026.
| Elementary School | Middle School | High School |
|---|---|---|
| Sagewood Elementary School | Elkhorn Middle School | Elkhorn North High School |
| Price History | |
|---|---|
| 7/10/2026 | Listed $700,000 |
| 7/22/2026 | 4$675,000 |
| 7/27/2026 | 7$629,500 |
| 8/10/2026 | 1$625,000 |
| 8/25/2026 | 4$600,000 |
| 9/1/2026 | 1$592,900 |
General Features
| Sewer | Public Sewer |
|---|---|
| Heating | Natural Gas |
| Cooling | Central Air |
| Utilities | Cable Available |
| Roof | Composition |
| Appliances | Humidifier |
| Garage Spaces | 4 |
| Patio/Porch Features | Porch |
| Architectural Style | Ranch |
| Construction Materials | Stone |
| Year Built | 2008 |
| Property Subtype | Single Family Residence |
| Tax Year | 2025 |
| Ownership | Fee Simple |
| County | Douglas |
| New Construction | false |
| Property Type | Residential |
| HOA | false |
| Attached Garage | true |
| Subdivision Name | Sagewood |
| Garage Y/N | true |
| Full Baths | 1 |
| Status | PENDING |
| Directions | Fort St to 174th St (Sagewood Entrance) 174th St to Redman Avenue to home |
| ModificationTimestamp | 2026-09-04T17:31:50.600Z |
| High School | Elkhorn North |
| City | Omaha |
| Senior Community Y/N | false |
| High School District | Elkhorn |
| MLS Area | Douglas |
| Lot Size Units | Square Feet |
| Lot Size Square Feet | 9583 |
| Carport Y/N | false |
| Elementary School | Sagewood |
| Tax Annual Amount | 8636.84 |
| Middle/Junior High School | Elkhorn |
| Property Condition | Not New and NOT a Model |
| Building Area Units | Square Feet |
| Primary Bedroom Level | Main Floor |
| Living Area Units | Square Feet |
| Standard Status | Pending |
| Occupancy Type | Owner |
| Middle/Junior School District | Elkhorn |
| Elementary School District | Elkhorn |
| Legal Description | Sagewood Lot 43 Block 0 Irregular |
Interior Features
| Interior Amenities | High Ceilings |
|---|---|
| Basement | Walk-Out Access |
| Flooring | Carpet |
| Total Fireplaces | 1 |
| Fireplace Features | Direct-Vent Gas Fire |
| Kitchen Level | Main Floor |
| Basement (Y/N) | true |
| Air Conditioning Y/N | true |
| Heating Y/N | true |
| Window Features | Window Covering |
| Fireplace Y/N | true |
| Above Grade Finished Area | 2004 |
| 3/4 Baths | 2 |
| Laundry Features | Ceramic Tile Floor |
| Total Bedrooms | 4 |
| Below Grade Finished Area | 1500 |
| Living Room Level | Main Floor |
| Main Level Bathrooms | 2 |
| Below Grade Finished Area Unit Type | Square Feet |
| LivingAreaSource | Other |
| Above Grade Finished Area Unit Type | Square Feet |
| Kitchen Features | Ceramic Tile Floor |
| Total Baths | 3 |
| Primary Bathroom Features | 3/4 |
| Living Room Features | Wall/Wall Carpeting |
| Bedroom 4 Features | Wall/Wall Carpeting |
| Bedroom 3 Features | Wall/Wall Carpeting |
| Bedroom 2 Features | Wall/Wall Carpeting |
| Dining Room Features | Ceramic Tile Floor |
| Kitchen Area | 353.4 |
| Kitchen Length | 19 |
| Kitchen Width | 18.6 |
| RoomBasementArea | 1500 |
| Primary on Main | 148.35 |
| Second Bedroom Length | 12.9 |
| Second Bedroom Width | 11.5 |
| Bedroom 3 Area | 152.95 |
| Bedroom 3 Length | 13.3 |
| Bedroom 3 Width | 11.5 |
| Bedroom 4 Area | 136.4 |
| Bedroom 4 Length | 12.4 |
| Bedroom 4 Width | 11 |
| Dining Room Area | 17 |
| Dining Room Width | 12 |
| Family Room Area | 475.08 |
| Family Room Length | 32.1 |
| Living Room Area | 420.36 |
| Living Room Length | 18.6 |
| Living Room Width | 22.6 |
| Primary Bedroom Area | 230.88 |
| Primary Bedroom Features | Wall/Wall Carpeting |
| Primary Bedroom Length | 15.6 |
| Primary Bedroom Width | 14.8 |
| Family Room Width | 14.8 |
| Family Room Level | Basement |
| Family Room Features | Wall/Wall Carpeting |
| Dining Room Level | Main Floor |
| Dining Room Area | 204 |
| Bedroom 4 Level | Basement |
| Bedroom 3 Level | Main Floor |
| Second Bedroom Level | Main Floor |
Exterior Features
| Exterior Amenities | Sprinkler System |
|---|---|
| Fencing | Full |
| Parking Features | Attached |
| Lot Features | Up to 1/4 Acre. |
| Water Source | Public |
| Total Parking | 4 |
| Lot Size Area | 9583 |
| Foundation Details | Concrete Perimeter |
| Building Area Total | 3504 |
| Lot Size Acres | 0.22 |
| Lot Size Source | Assessor |
| Covered Spaces | 4 |
| Door Features | Sliding Doors |
| Other Equipment | Sump Pump |
Amenities
- Foreclosure
- Views
- Short Sale
- New Construction
- Adult 55+
- Lease To Own
- No HOA Fees
- Furnished
- Primary On Main
- Air Conditioning
- Seller Finance
- Green
- Fixer Upper
- Horse
- Golf
- Fireplace
- Deck
- Garage
- Basement
- Pool
Property vs Single Family Average in 68116
Price
Taxes
Year Built
 This data is from various Participants of the Great Plains REALTORS® Multiple Listing Service Inc Internet Data Exchange; is for consumers personal, non-commercial use and may not be used for any purpose other than to identify prospective properties consumers may be interested in purchasing; the listing broker is listed on each listing; the information is deemed reliable but not guaranteed, and is copyrighted ©2026 Great Plains REALTORS® Multiple Listing Service, Inc. Information is
